Leave a Message

Thank you for your message. We will be in touch with you shortly.

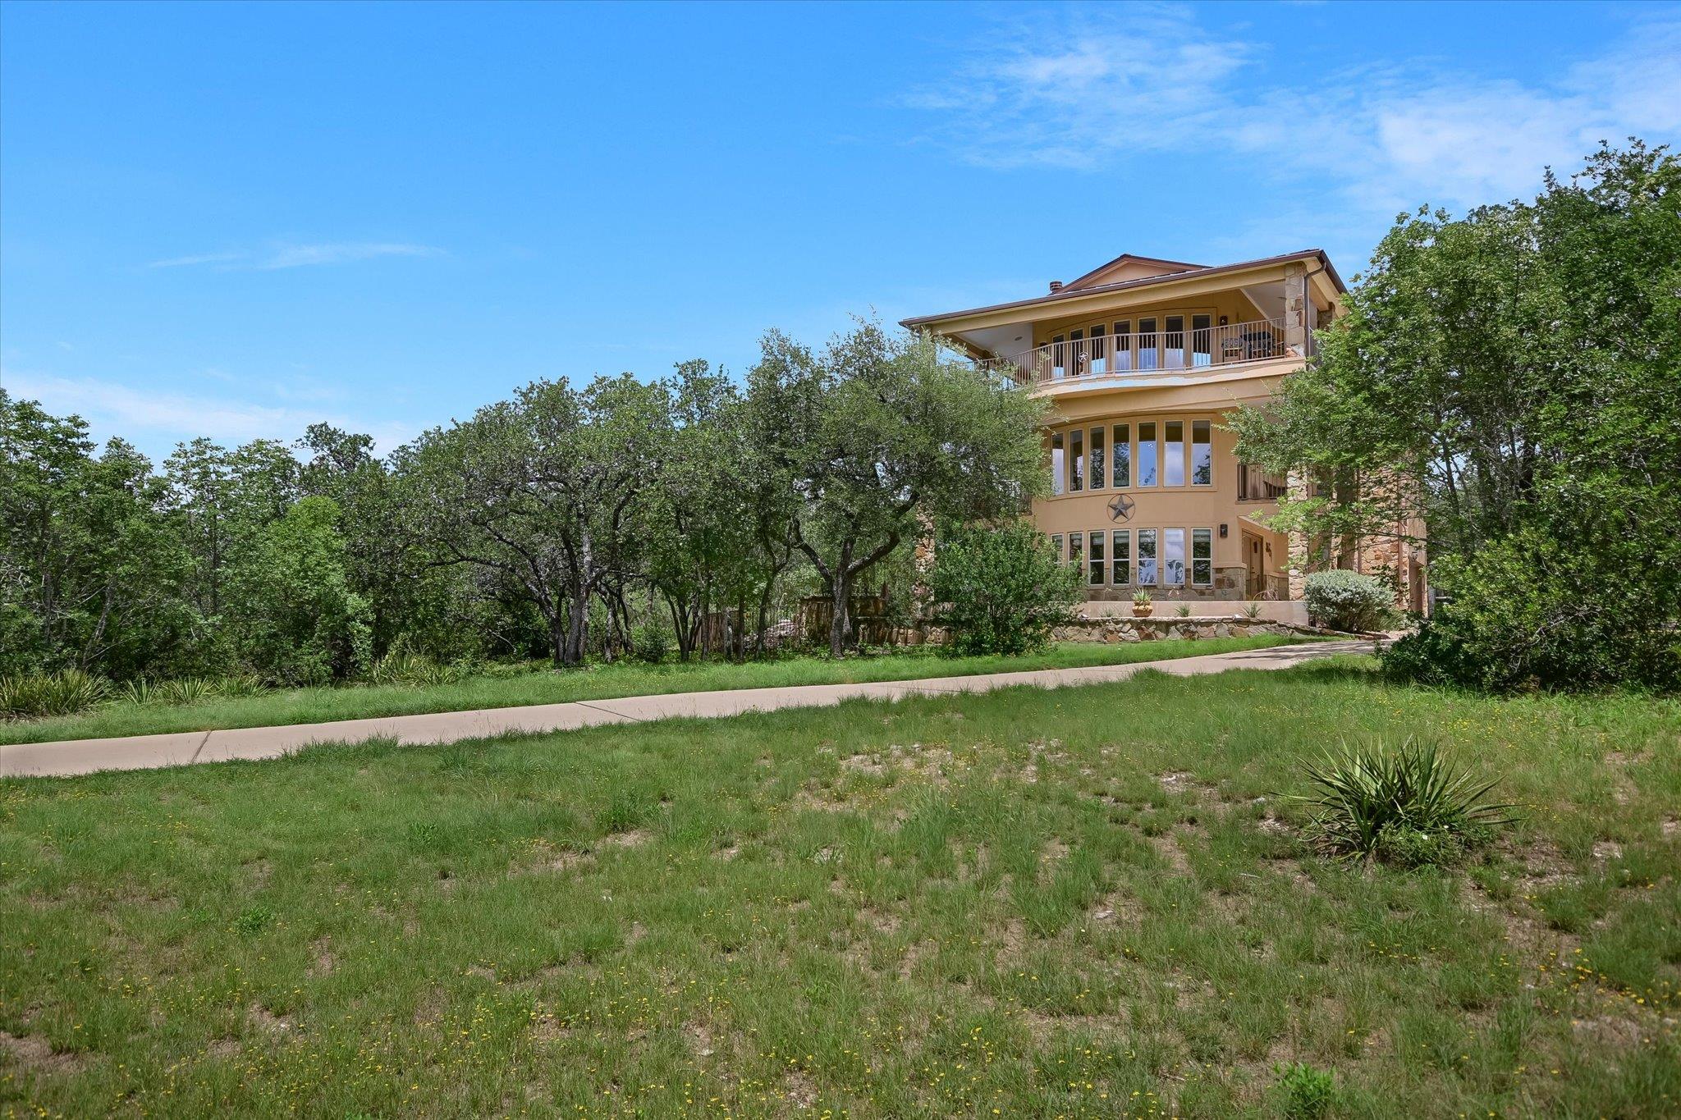
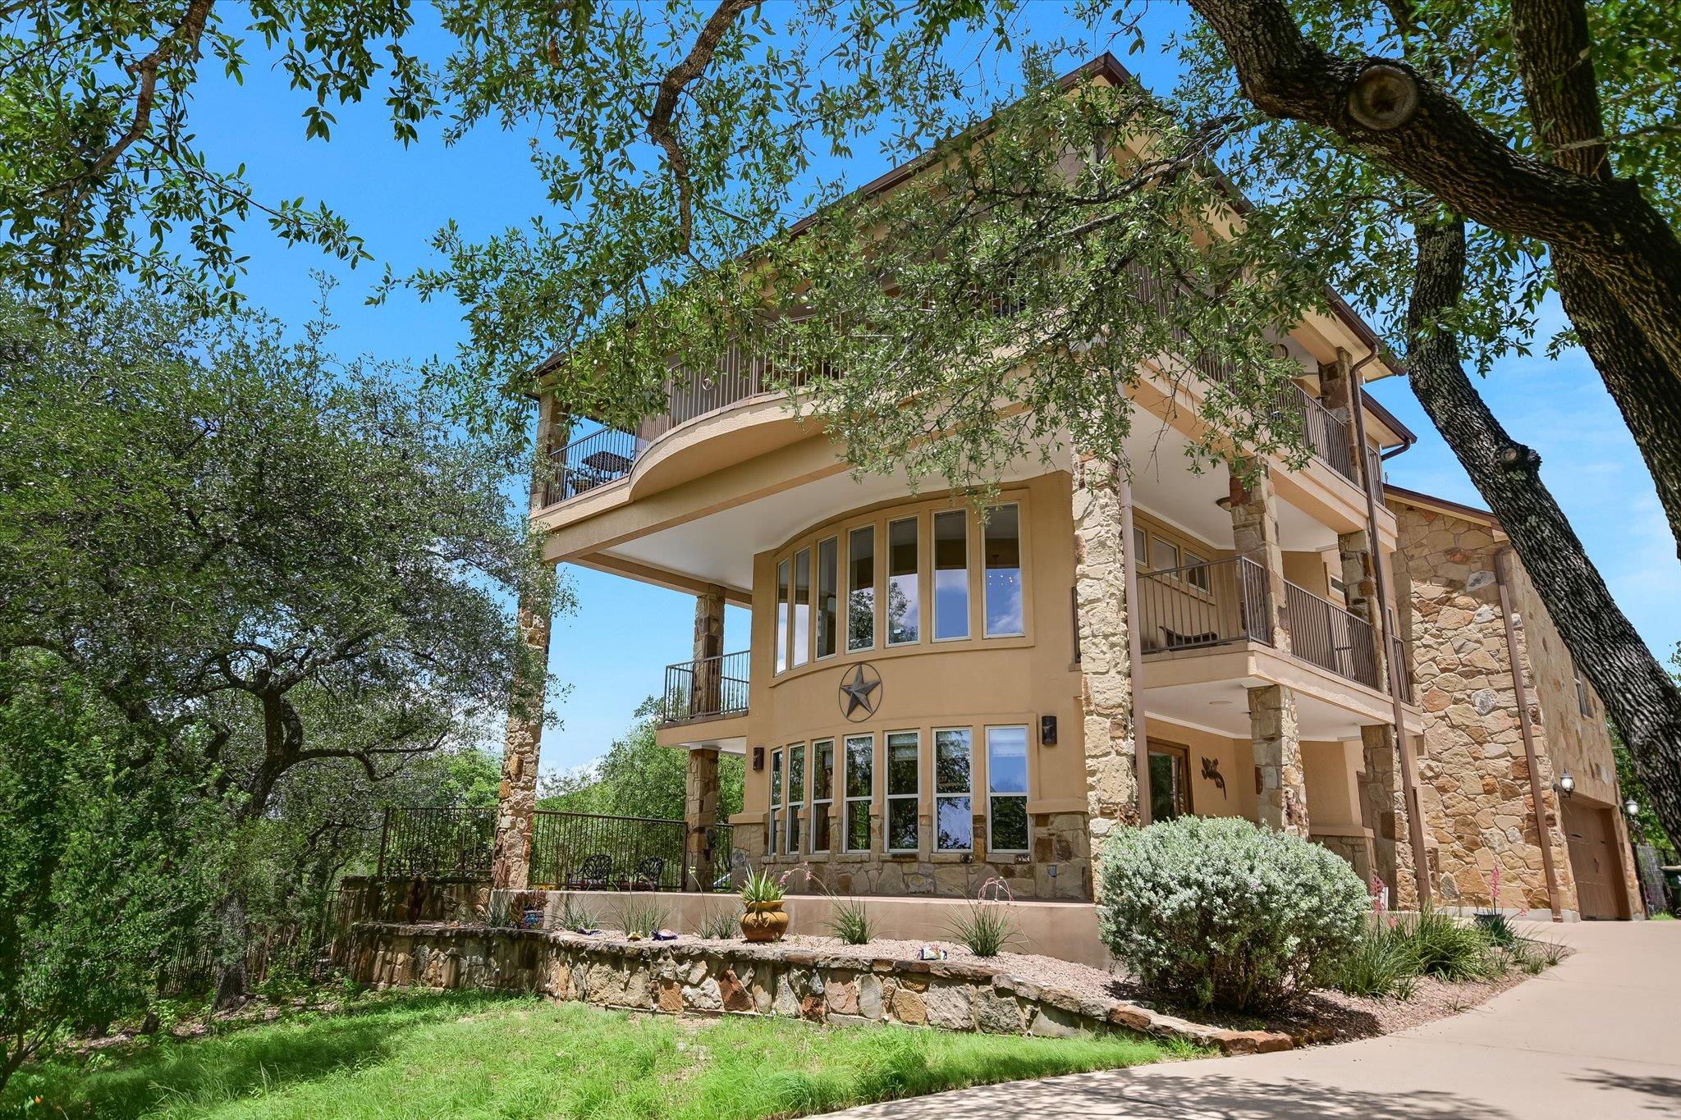
Tan multi-story home with a wide balcony, surrounded by mature trees and a sloping lawn.
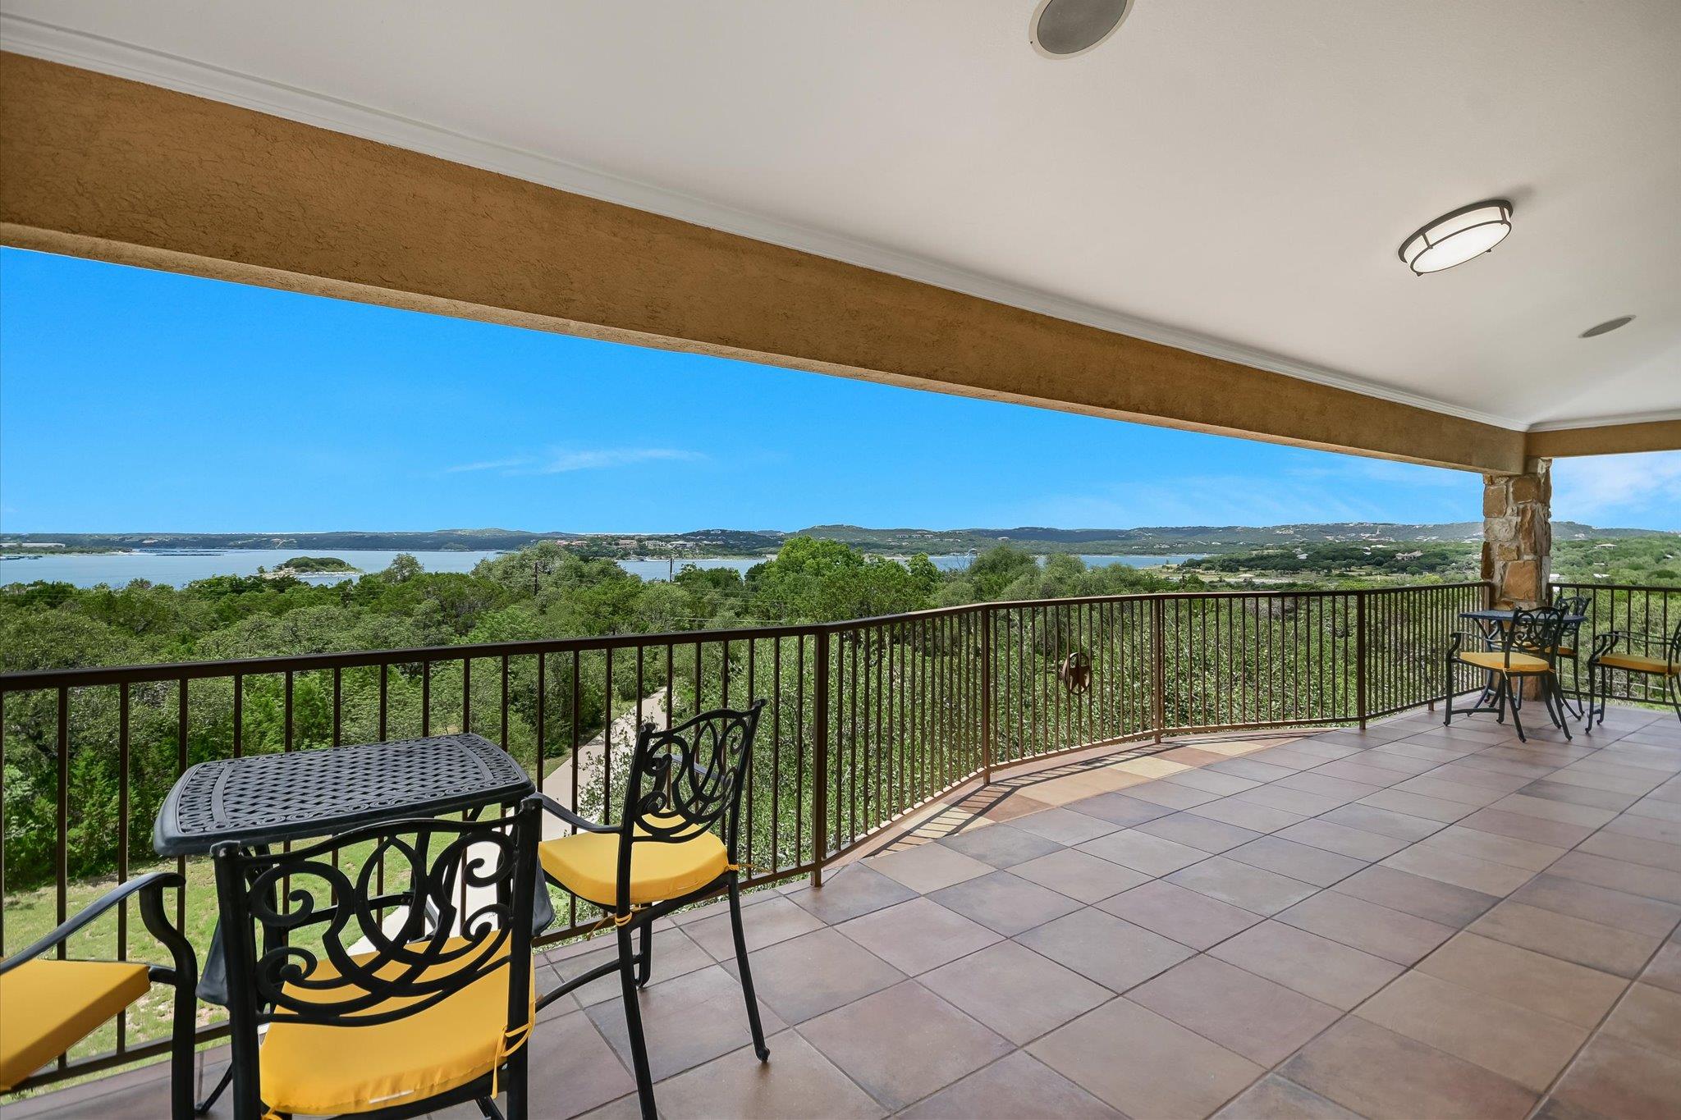
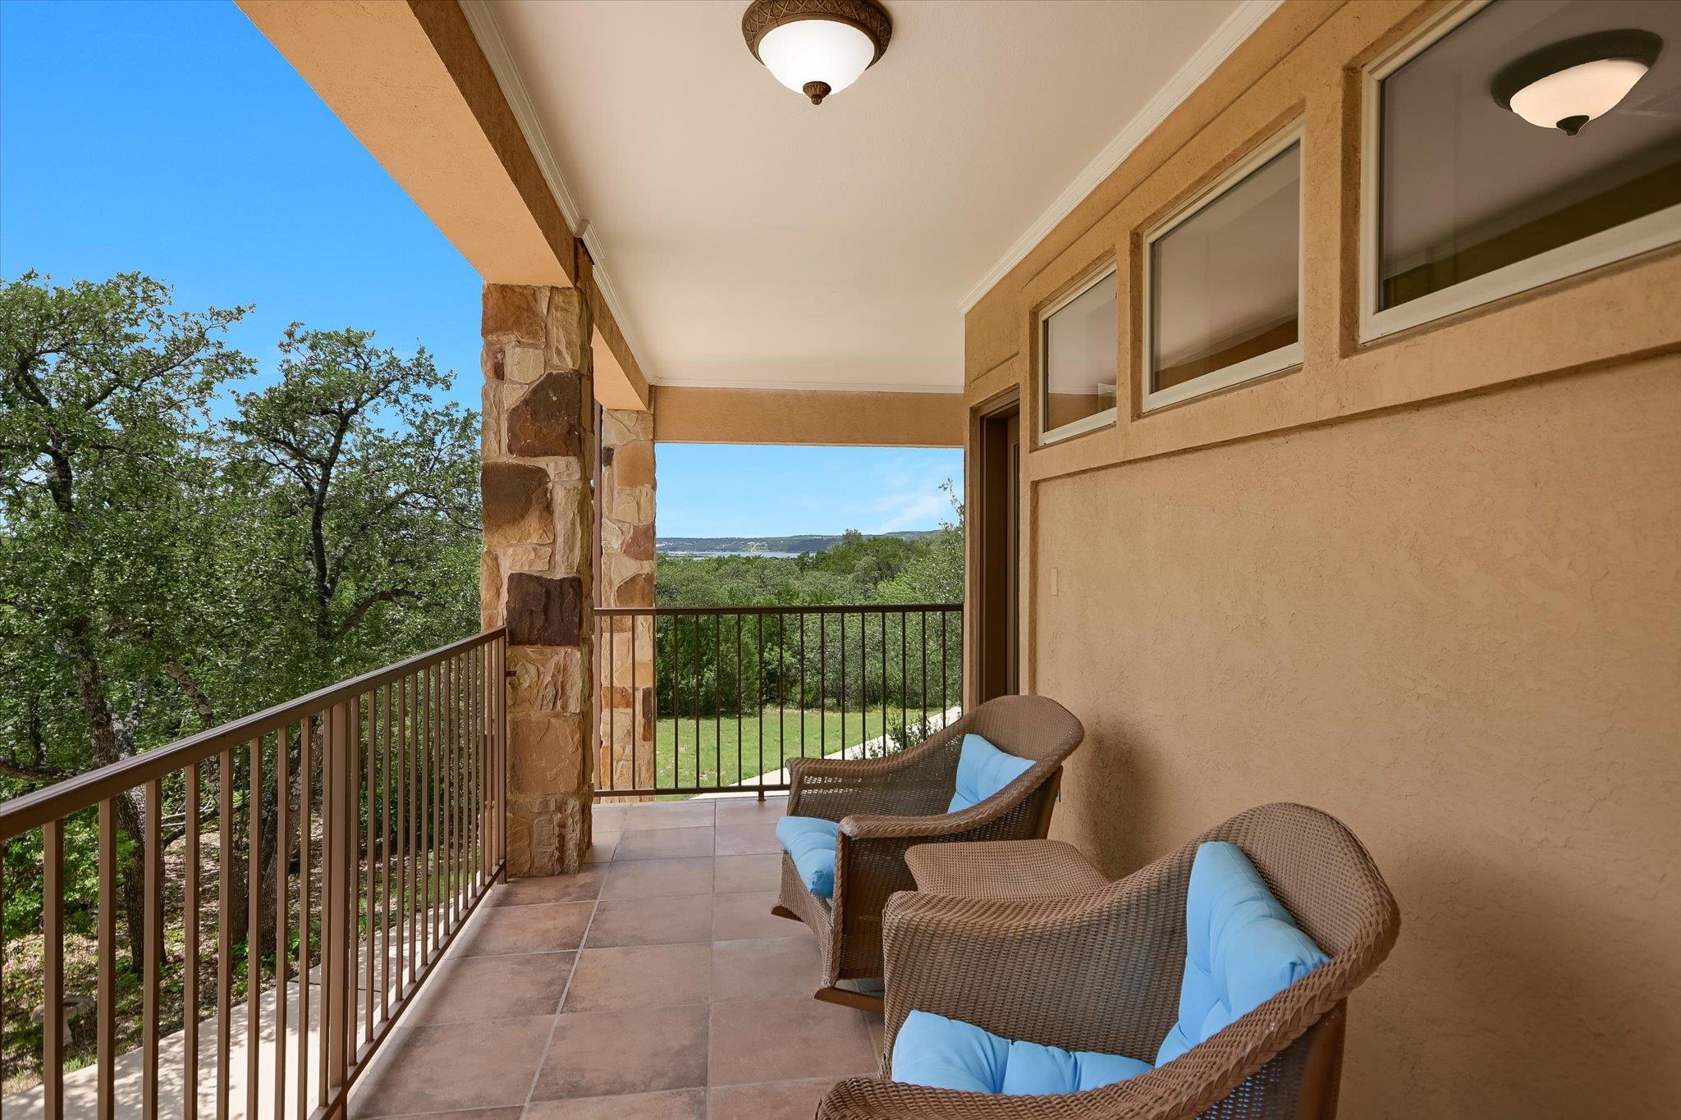
Covered terrace with patio seating and a panoramic lake view.
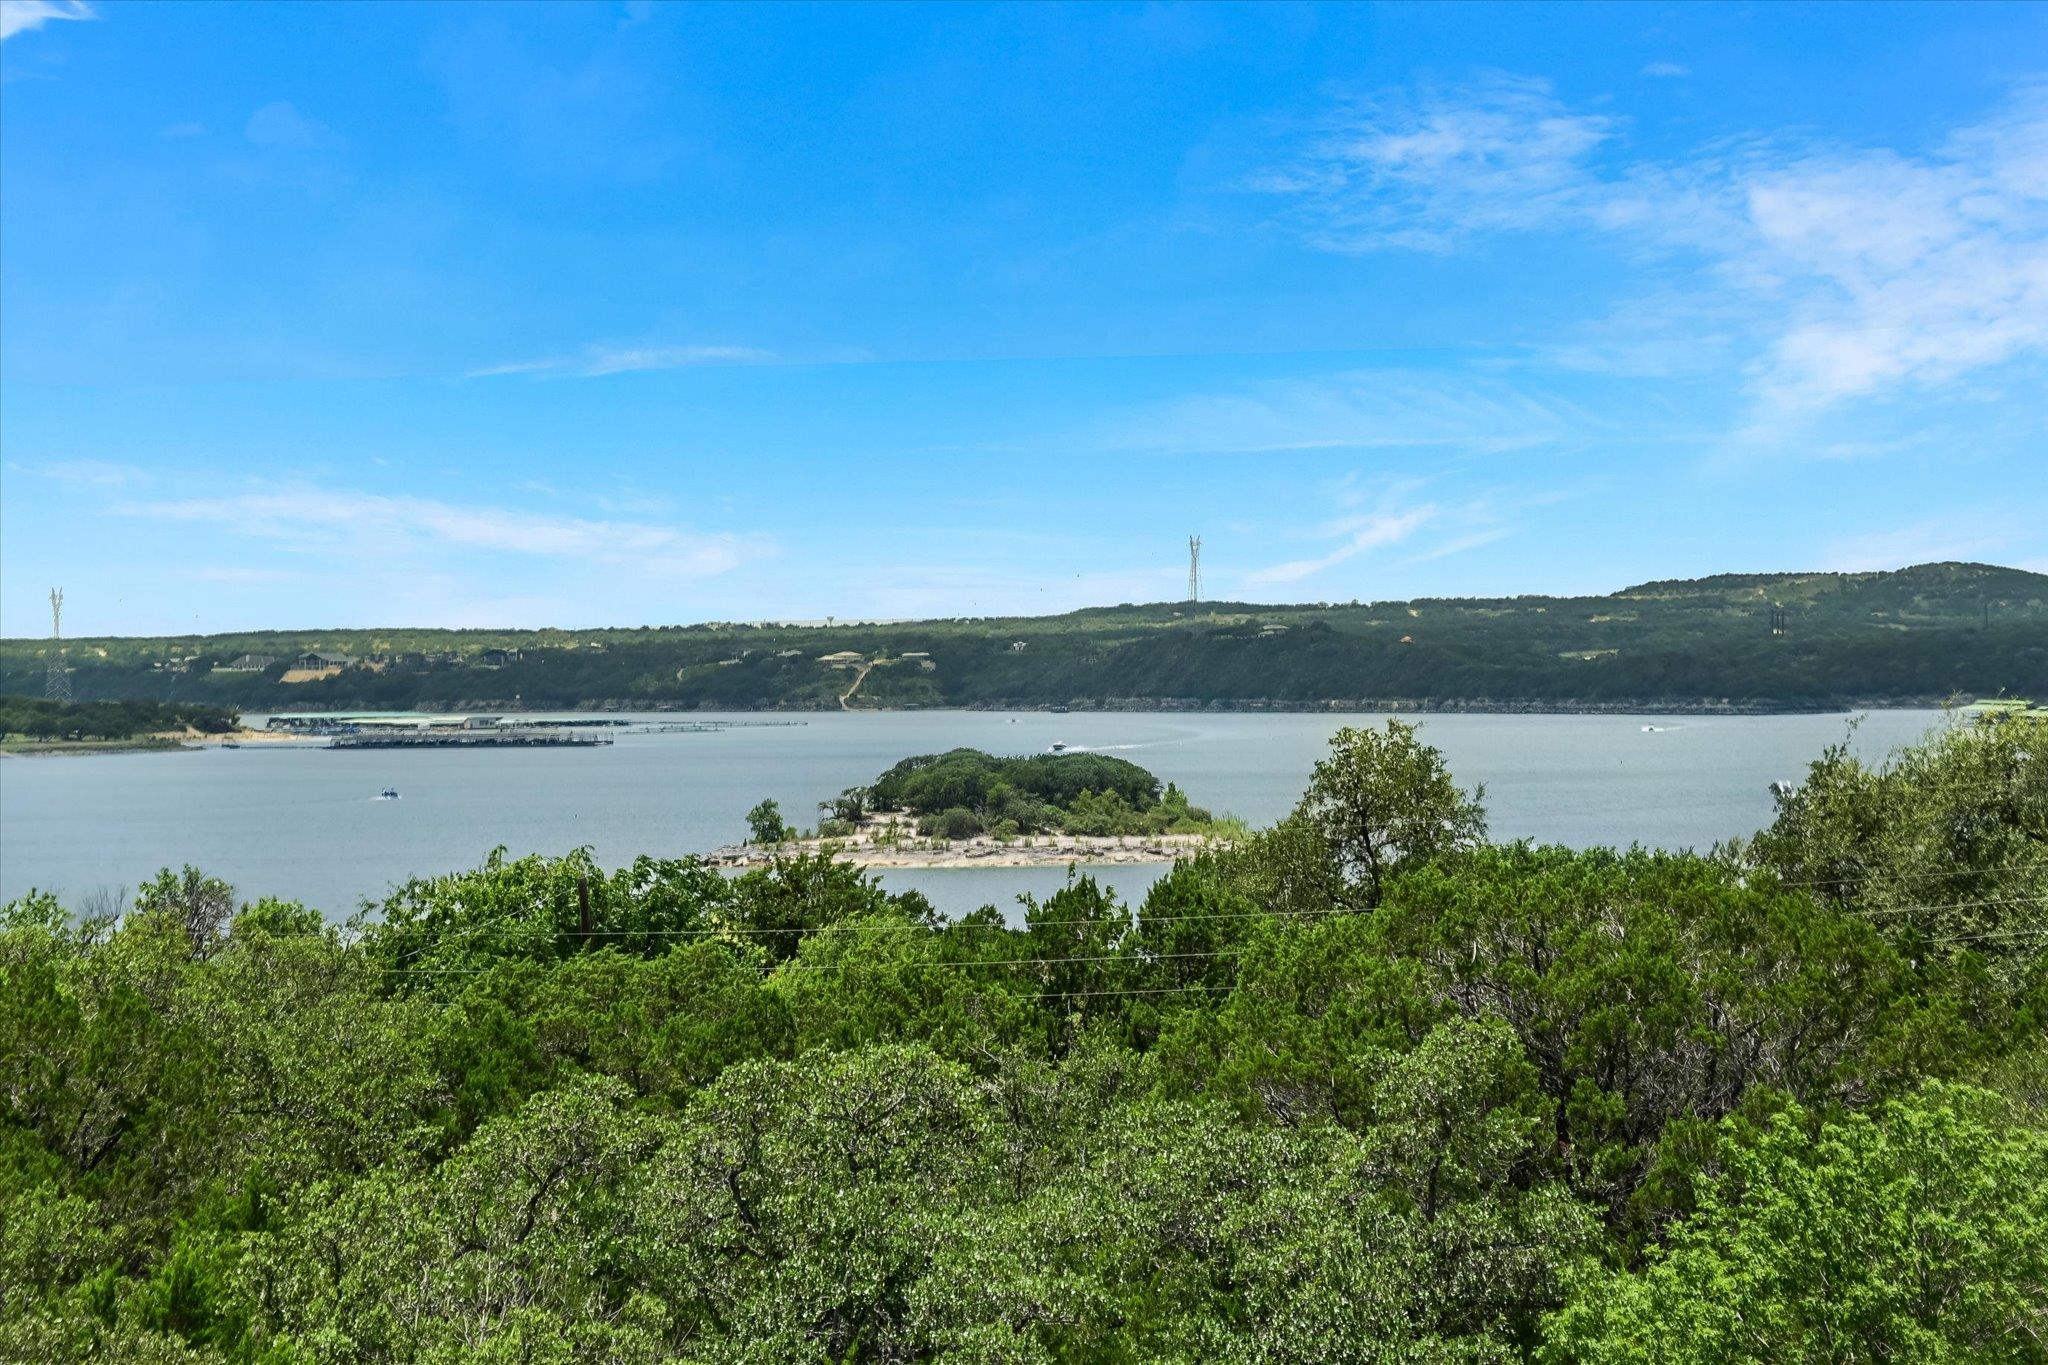
Lake view with a small tree-covered island, distant hills, and wooded foreground.
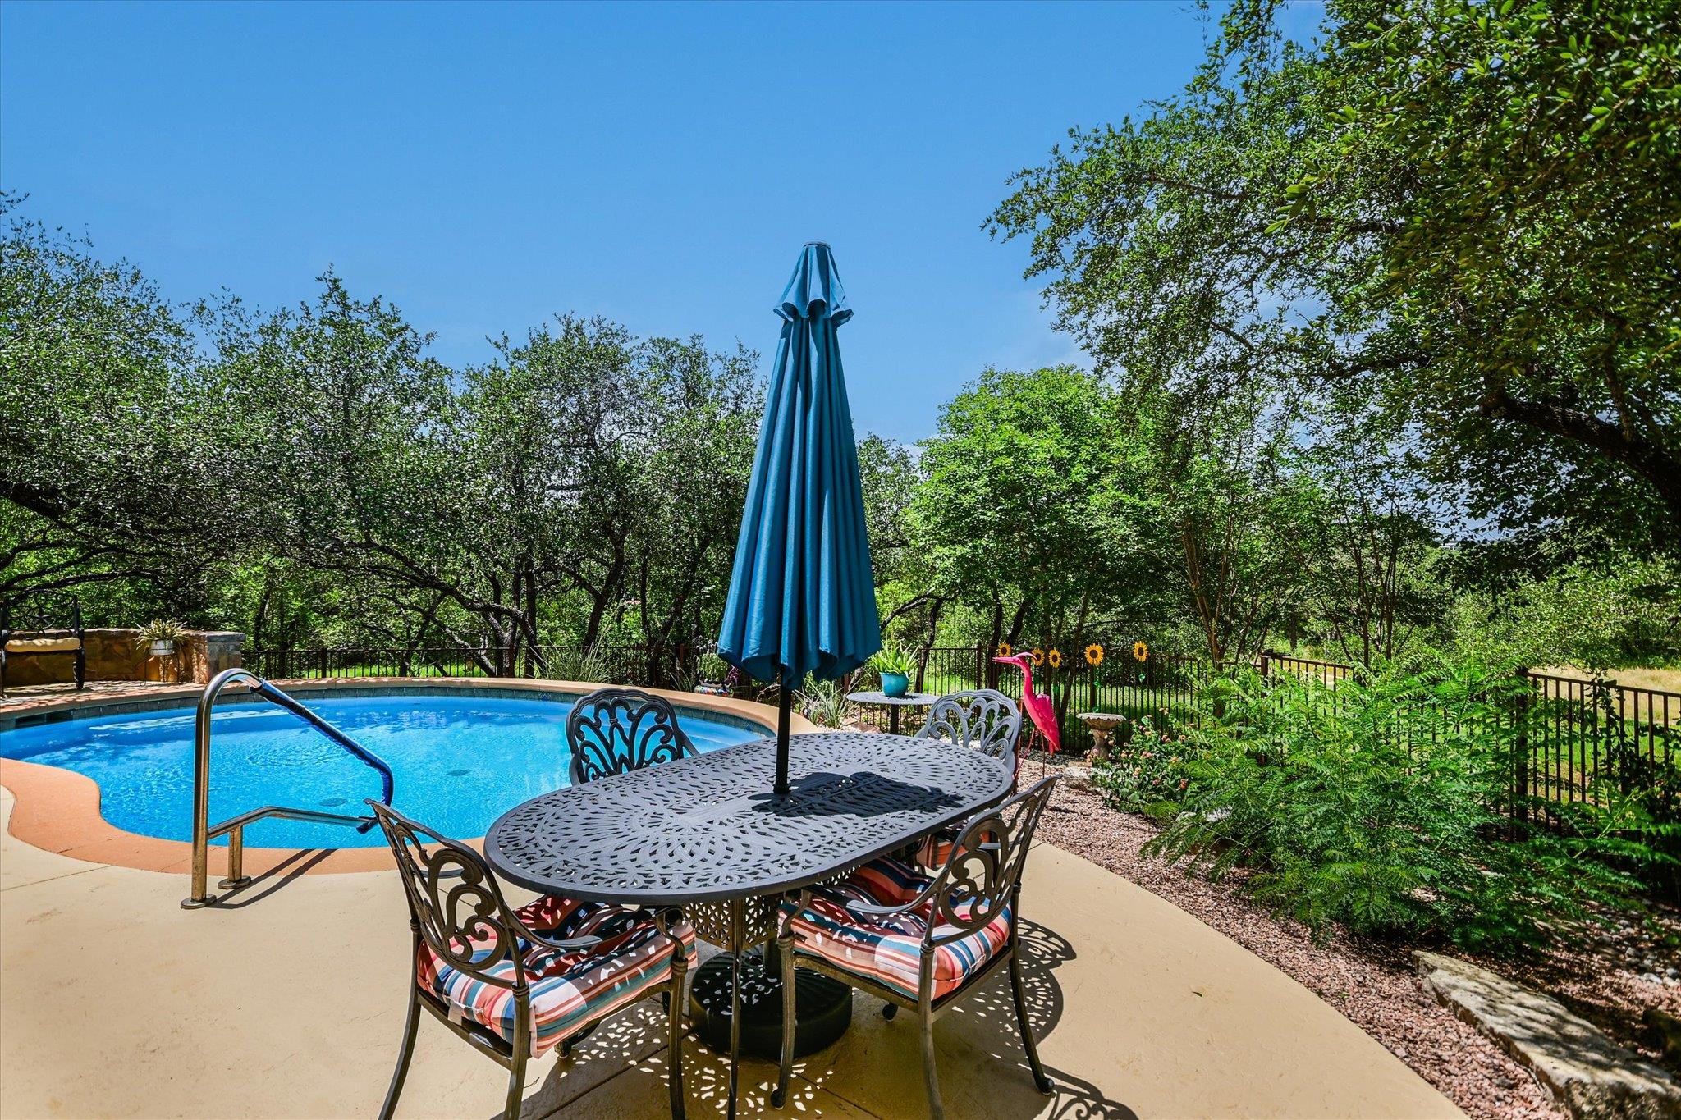
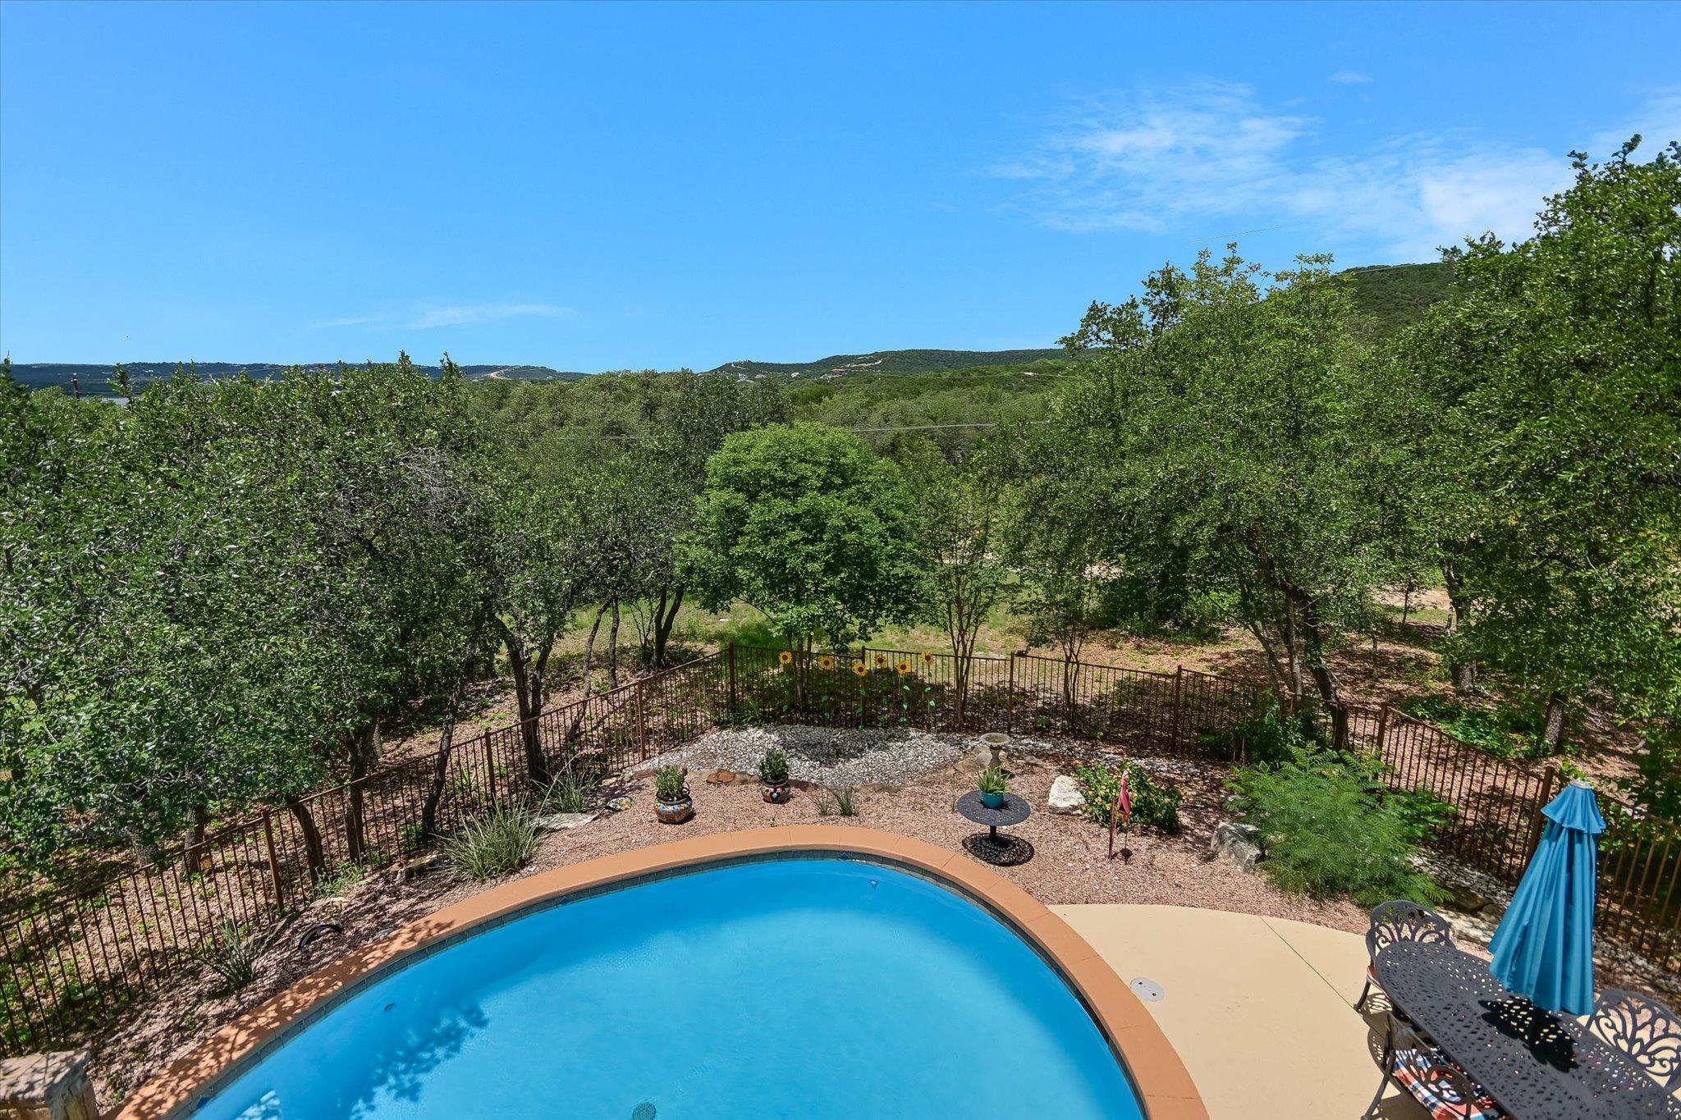
Backyard pool beside a patio dining set, surrounded by mature trees and landscaping.
Multi-story tan home with stone accents, wraparound balconies, and mature trees shading the landscaped yard.
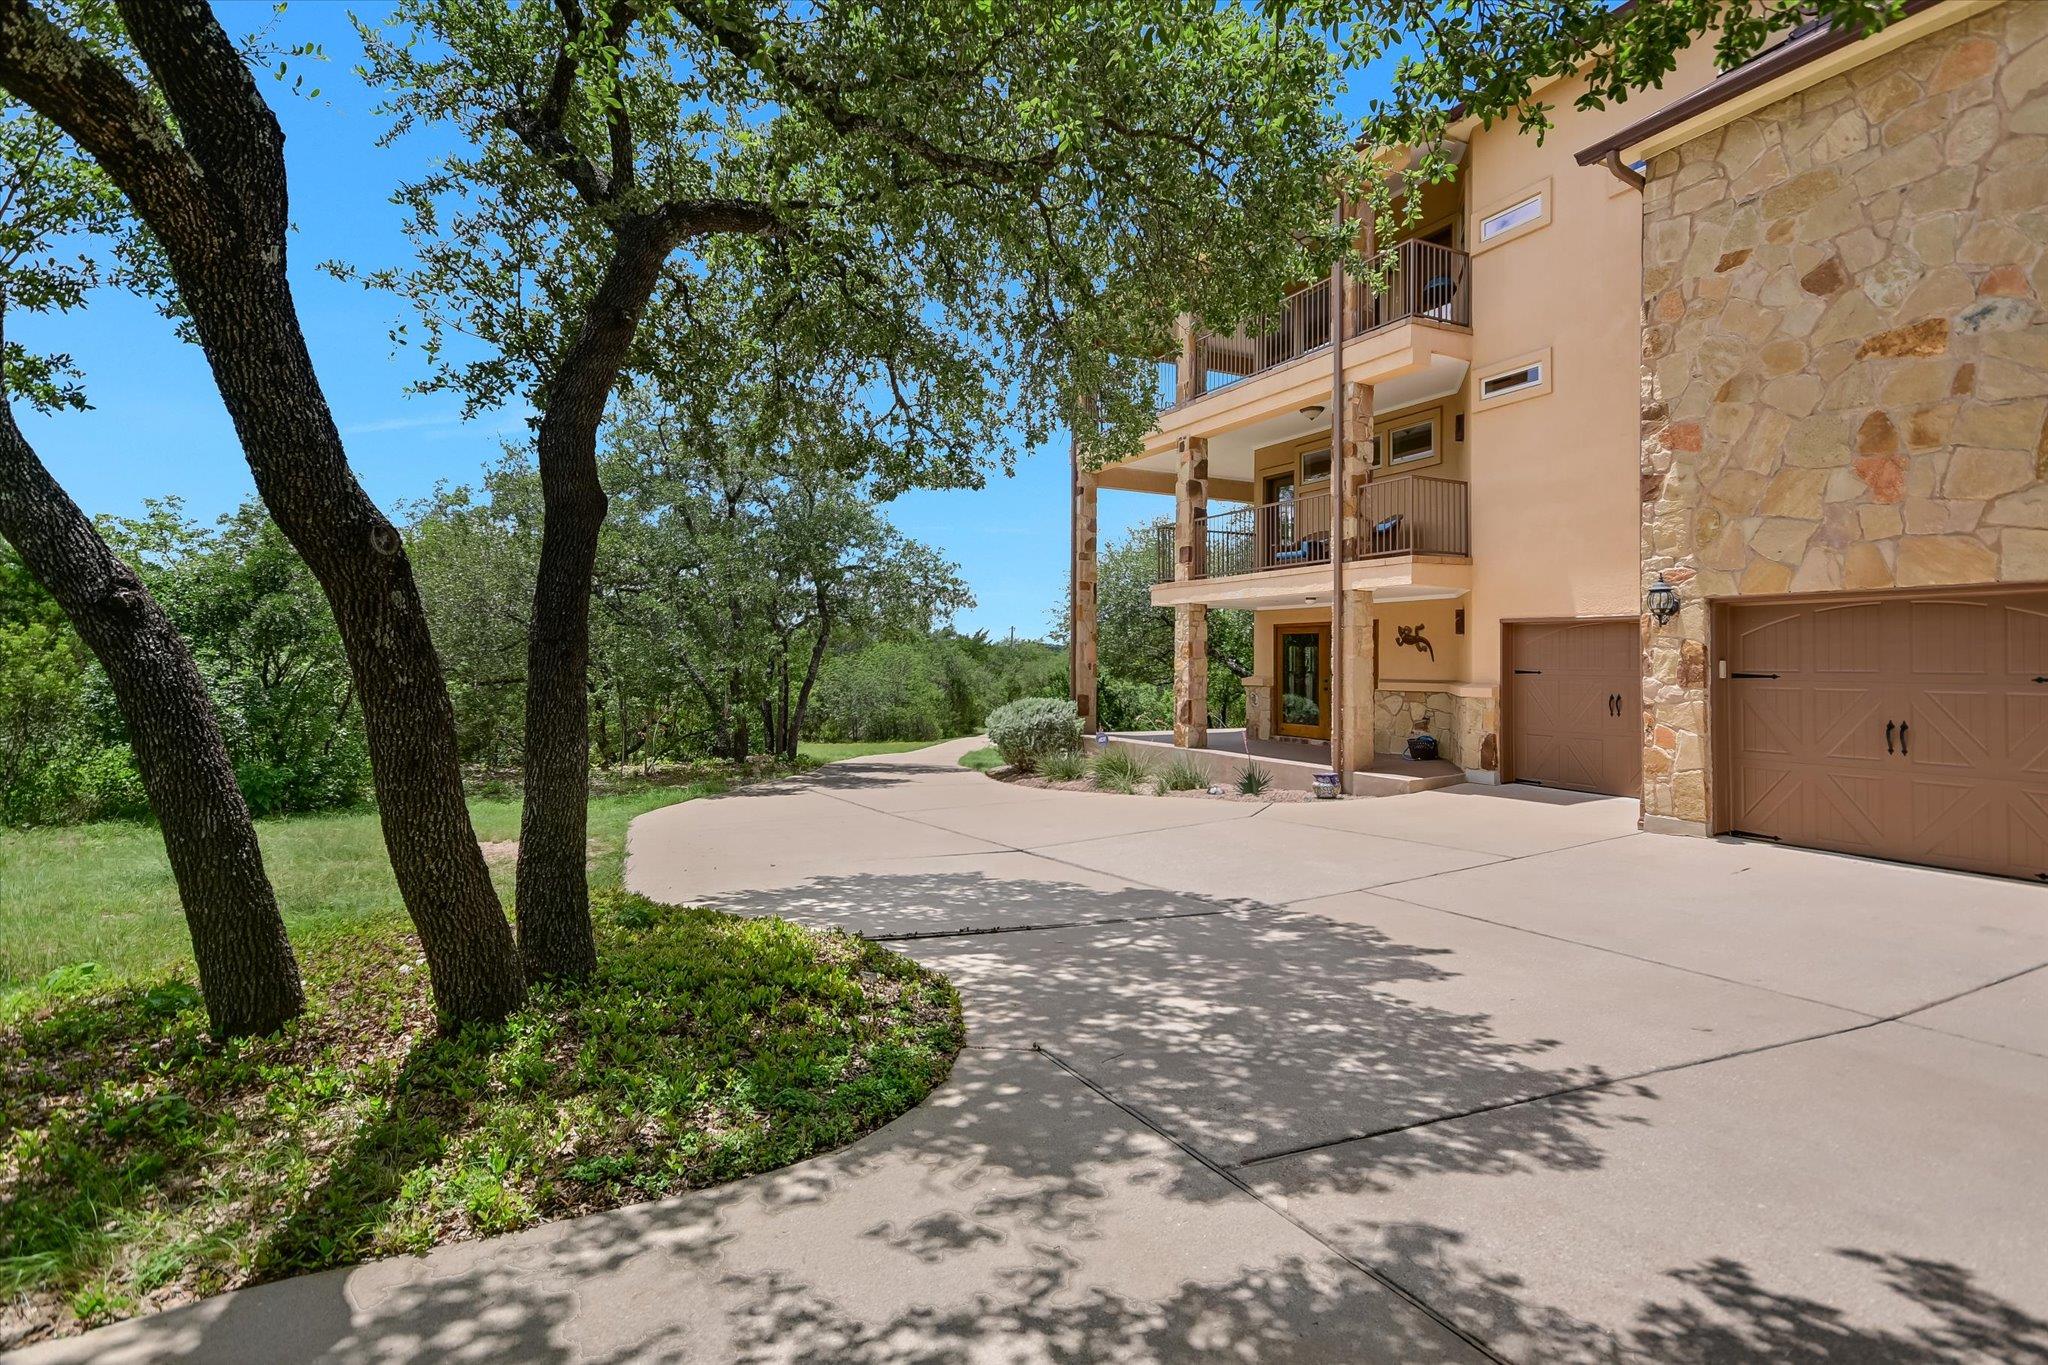
Multi-story tan stone-and-stucco home with balconies and garages beside a tree-shaded curved driveway.
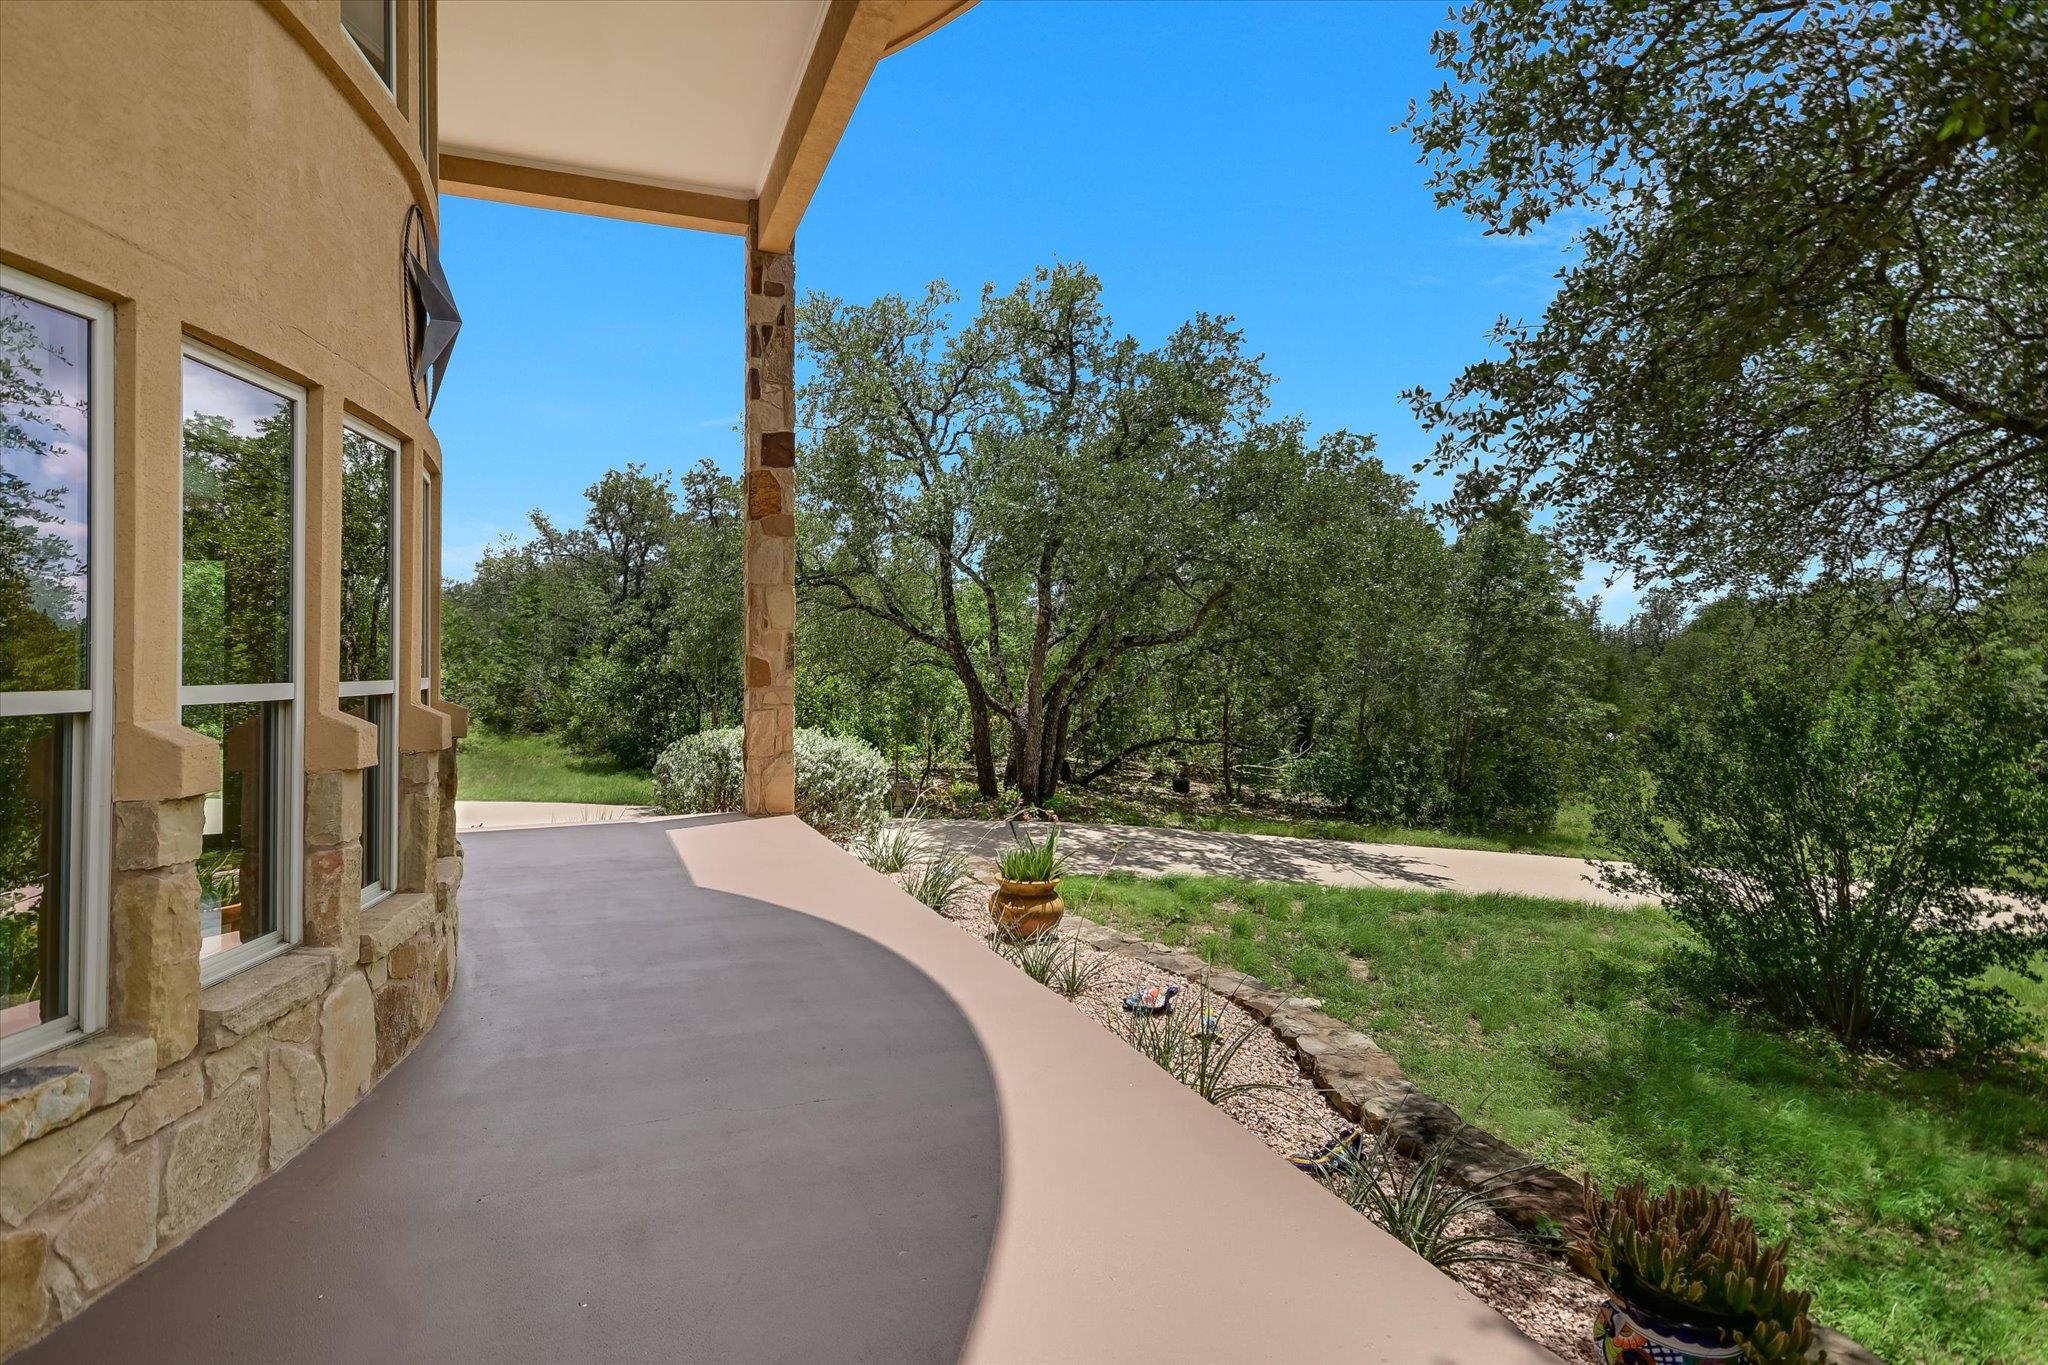
Covered stone porch overlooking a wooded yard, with potted plants along the curved patio edge.
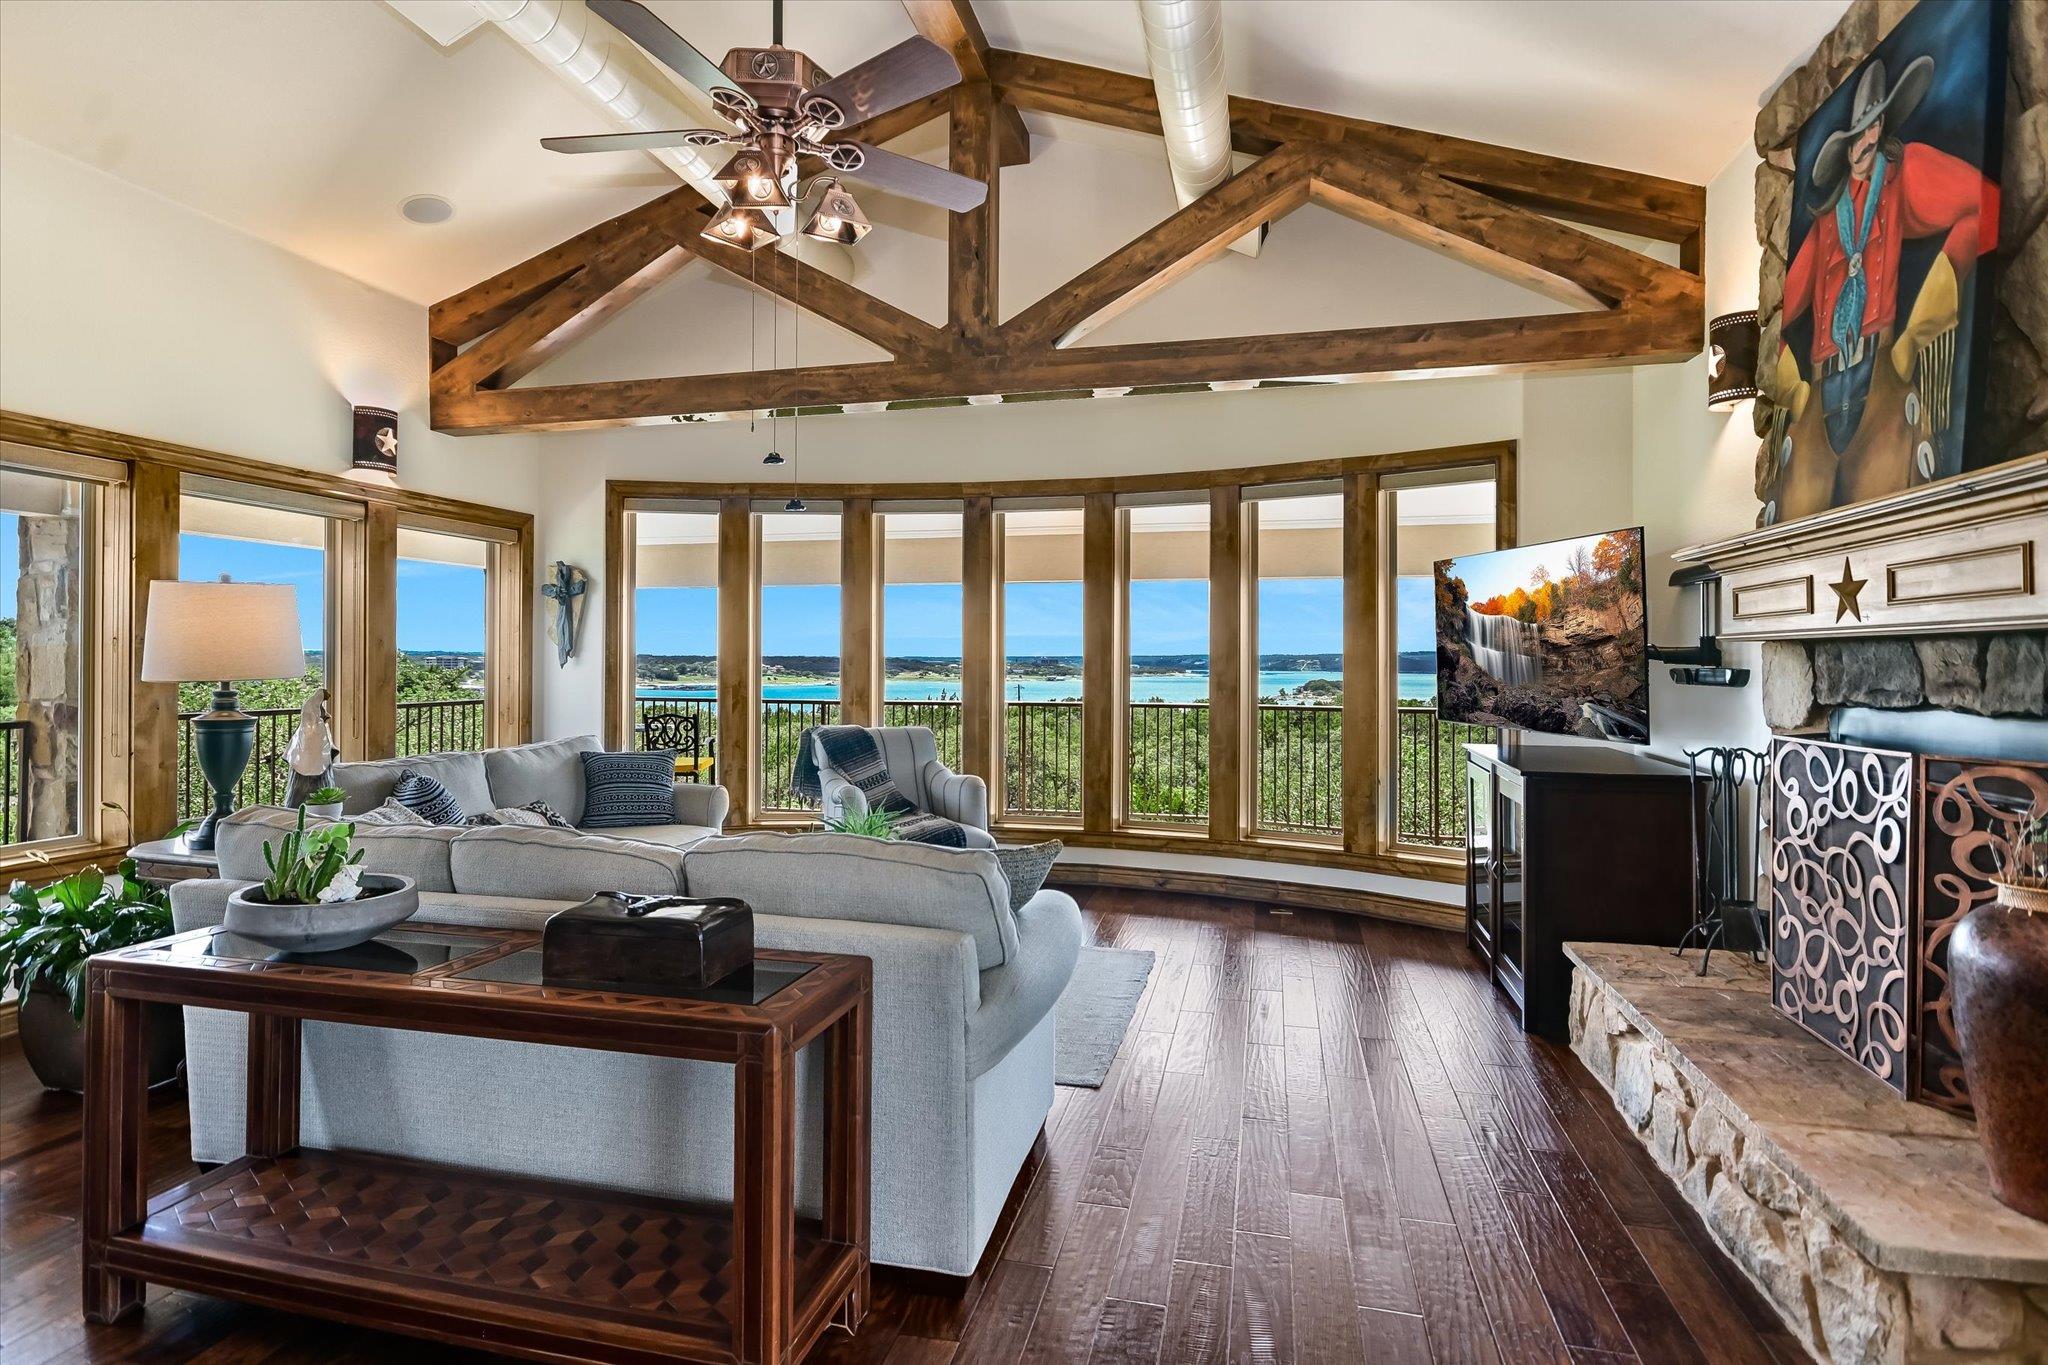
Living room with exposed wood beams, a stone fireplace, and broad lake views through a wall of windows.
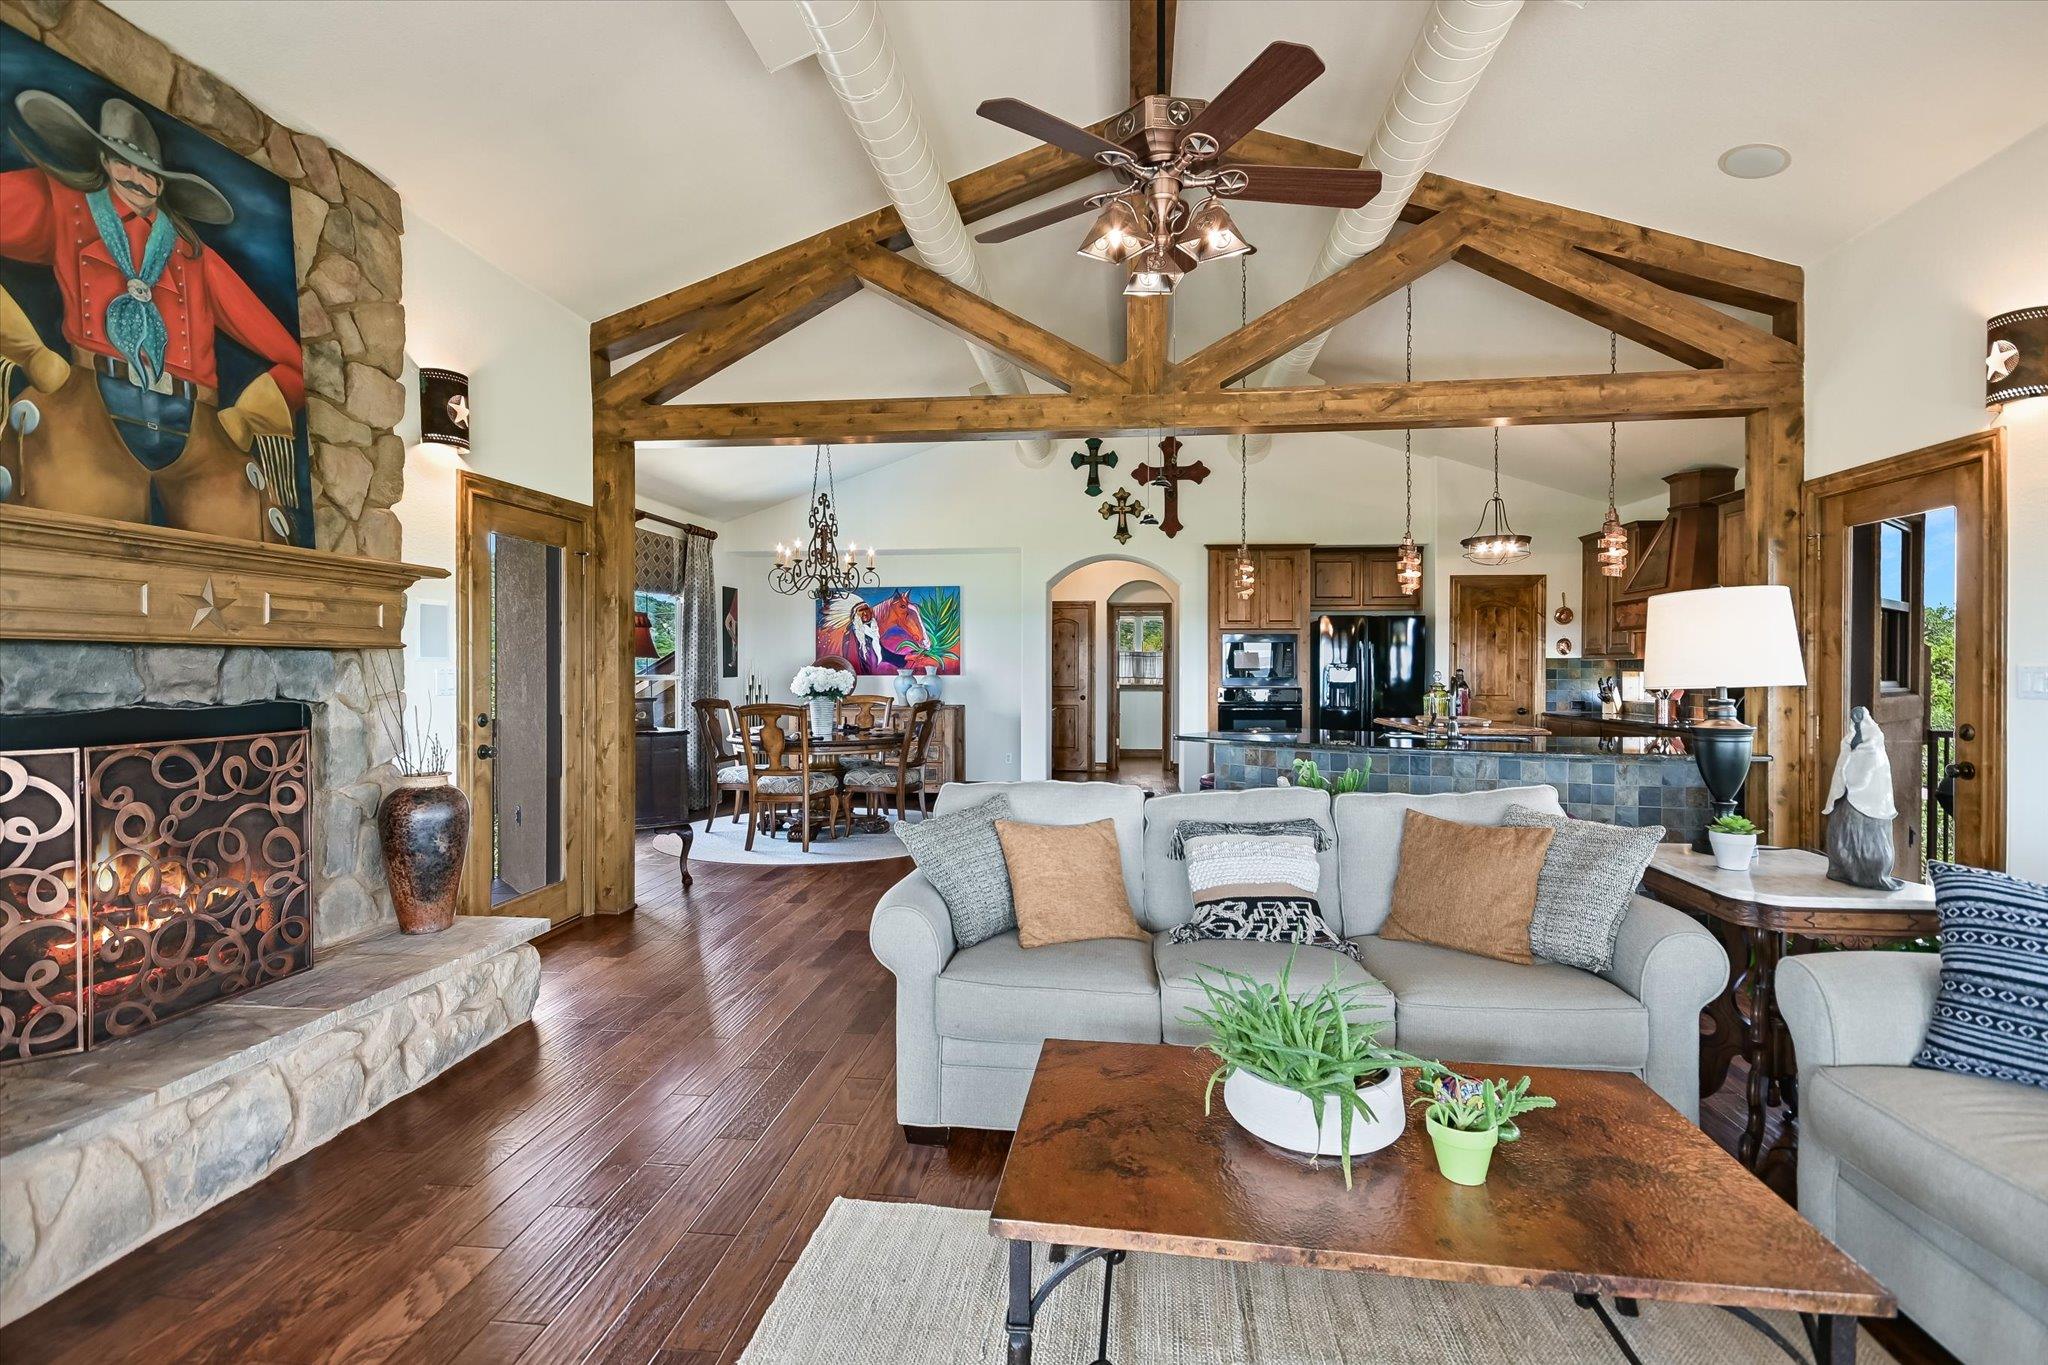
Open-plan living room with a stone fireplace, exposed timber beams, and kitchen beyond.
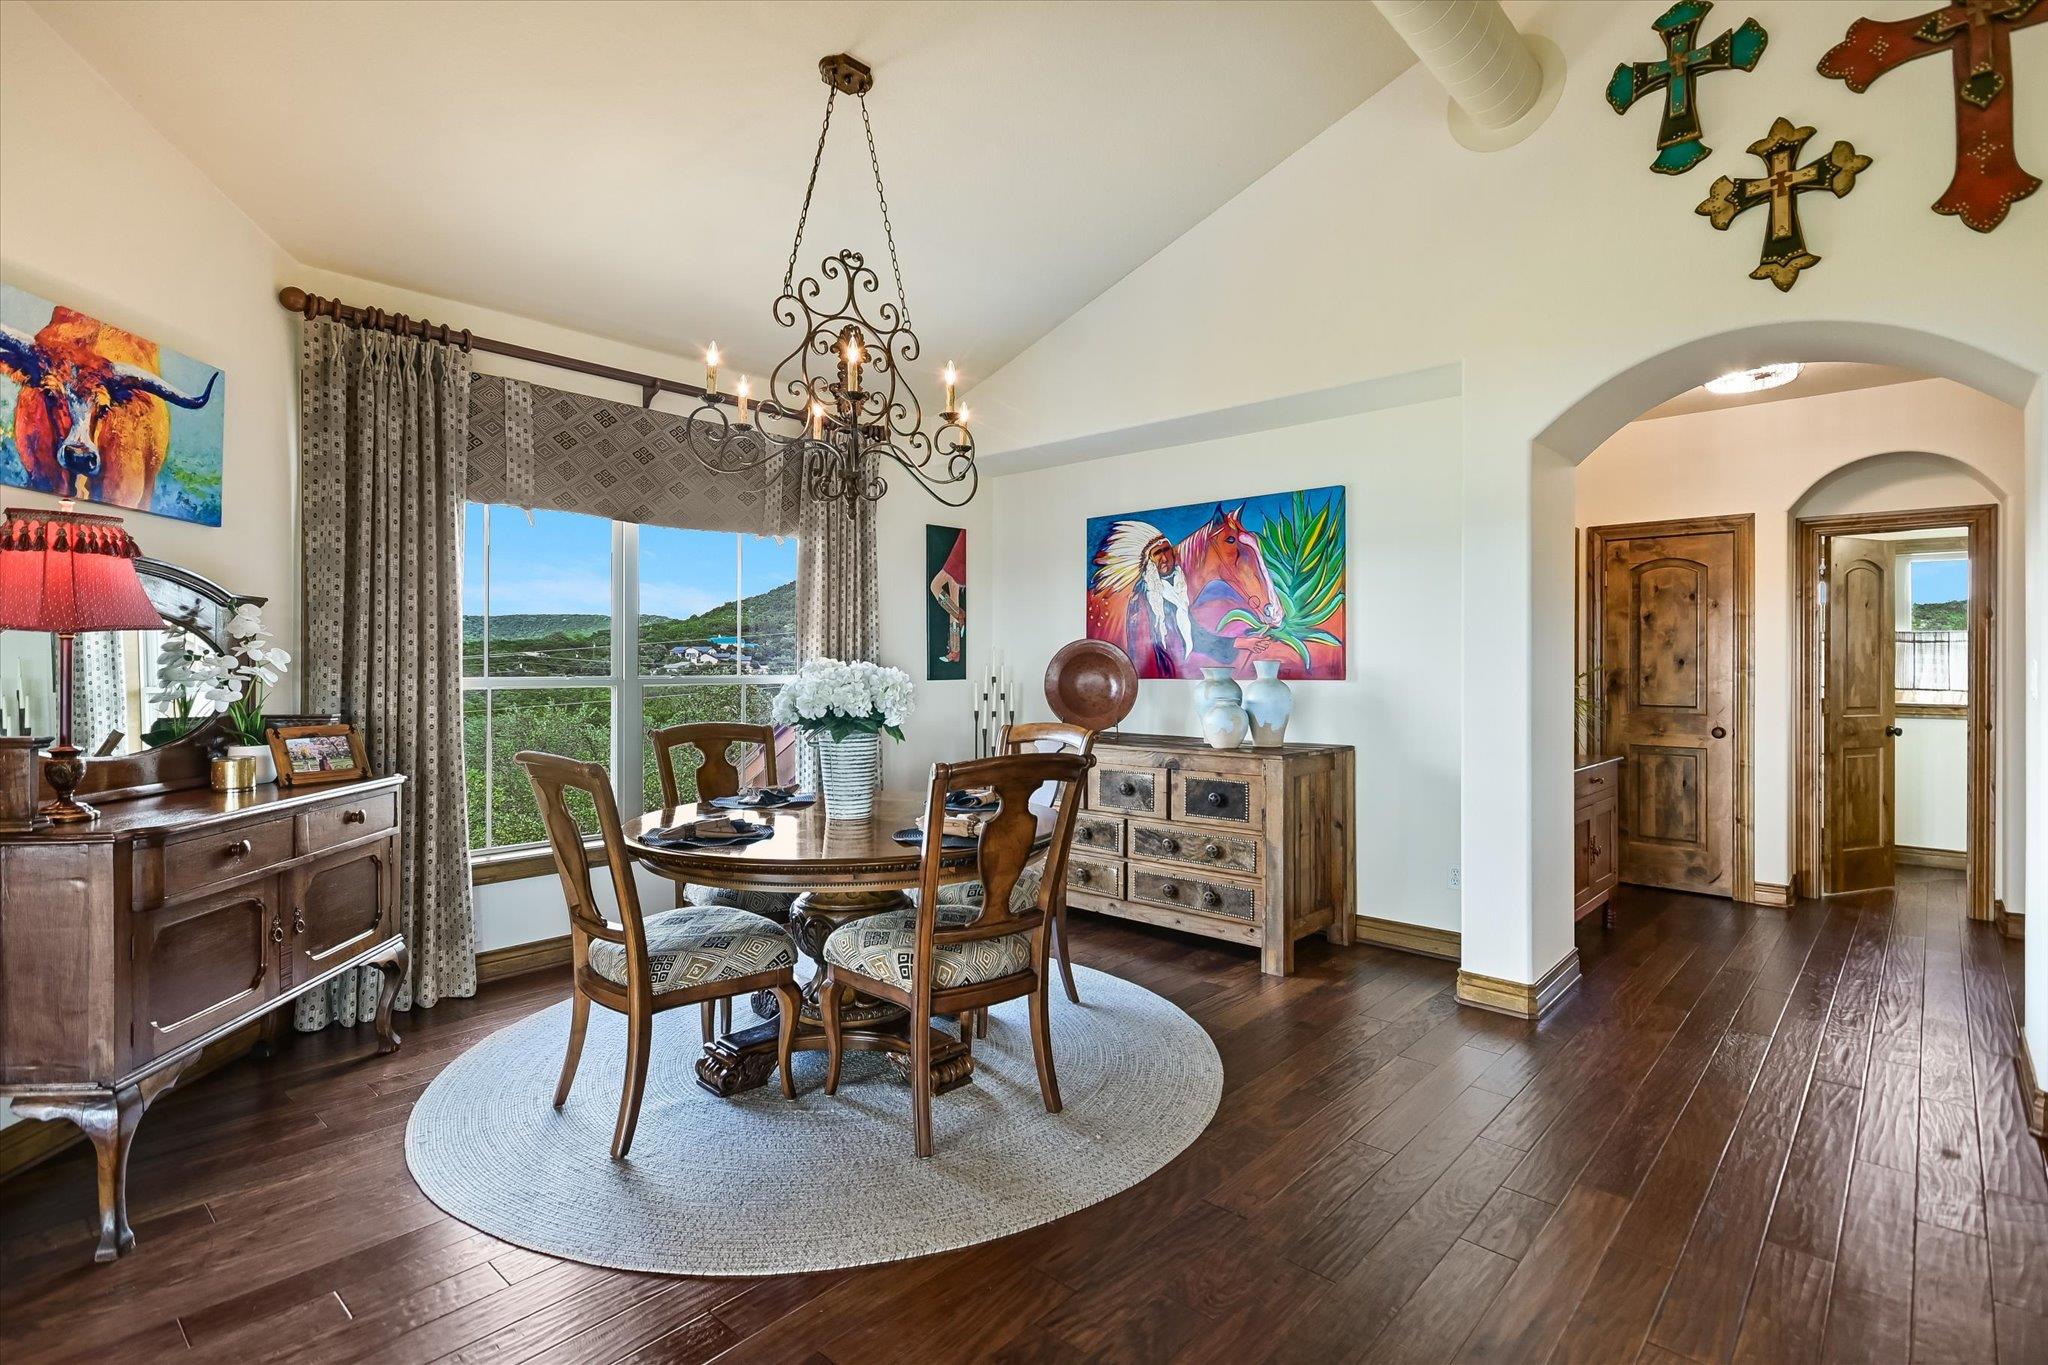
Dining room with a round table beneath an ornate chandelier and large windows overlooking green hills.
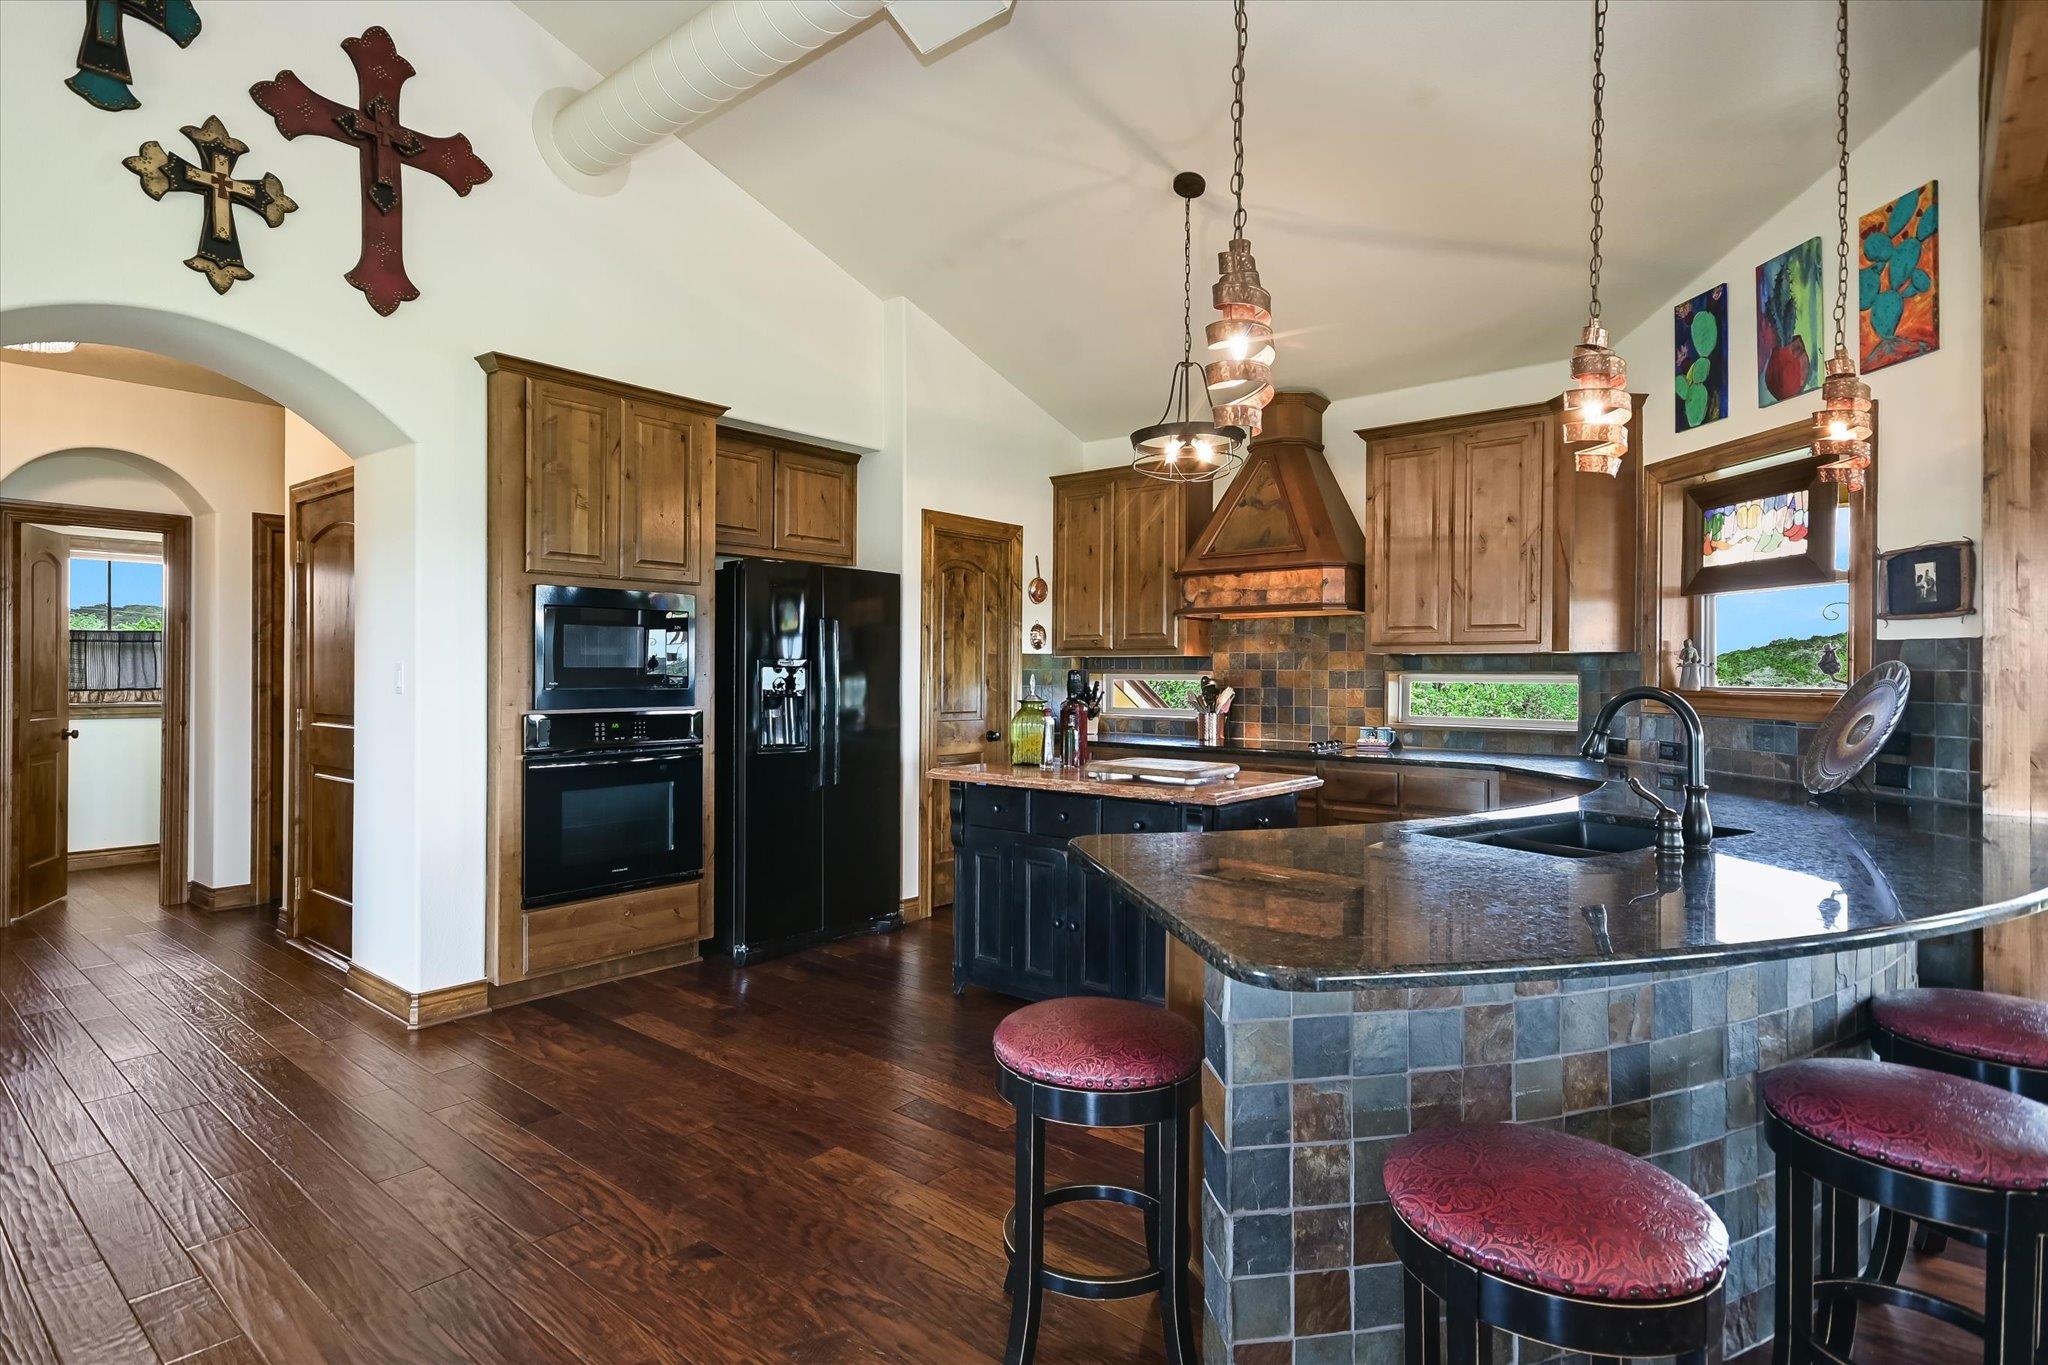
Kitchen with rustic wood cabinets, a tiled breakfast bar, and dark stone counters.
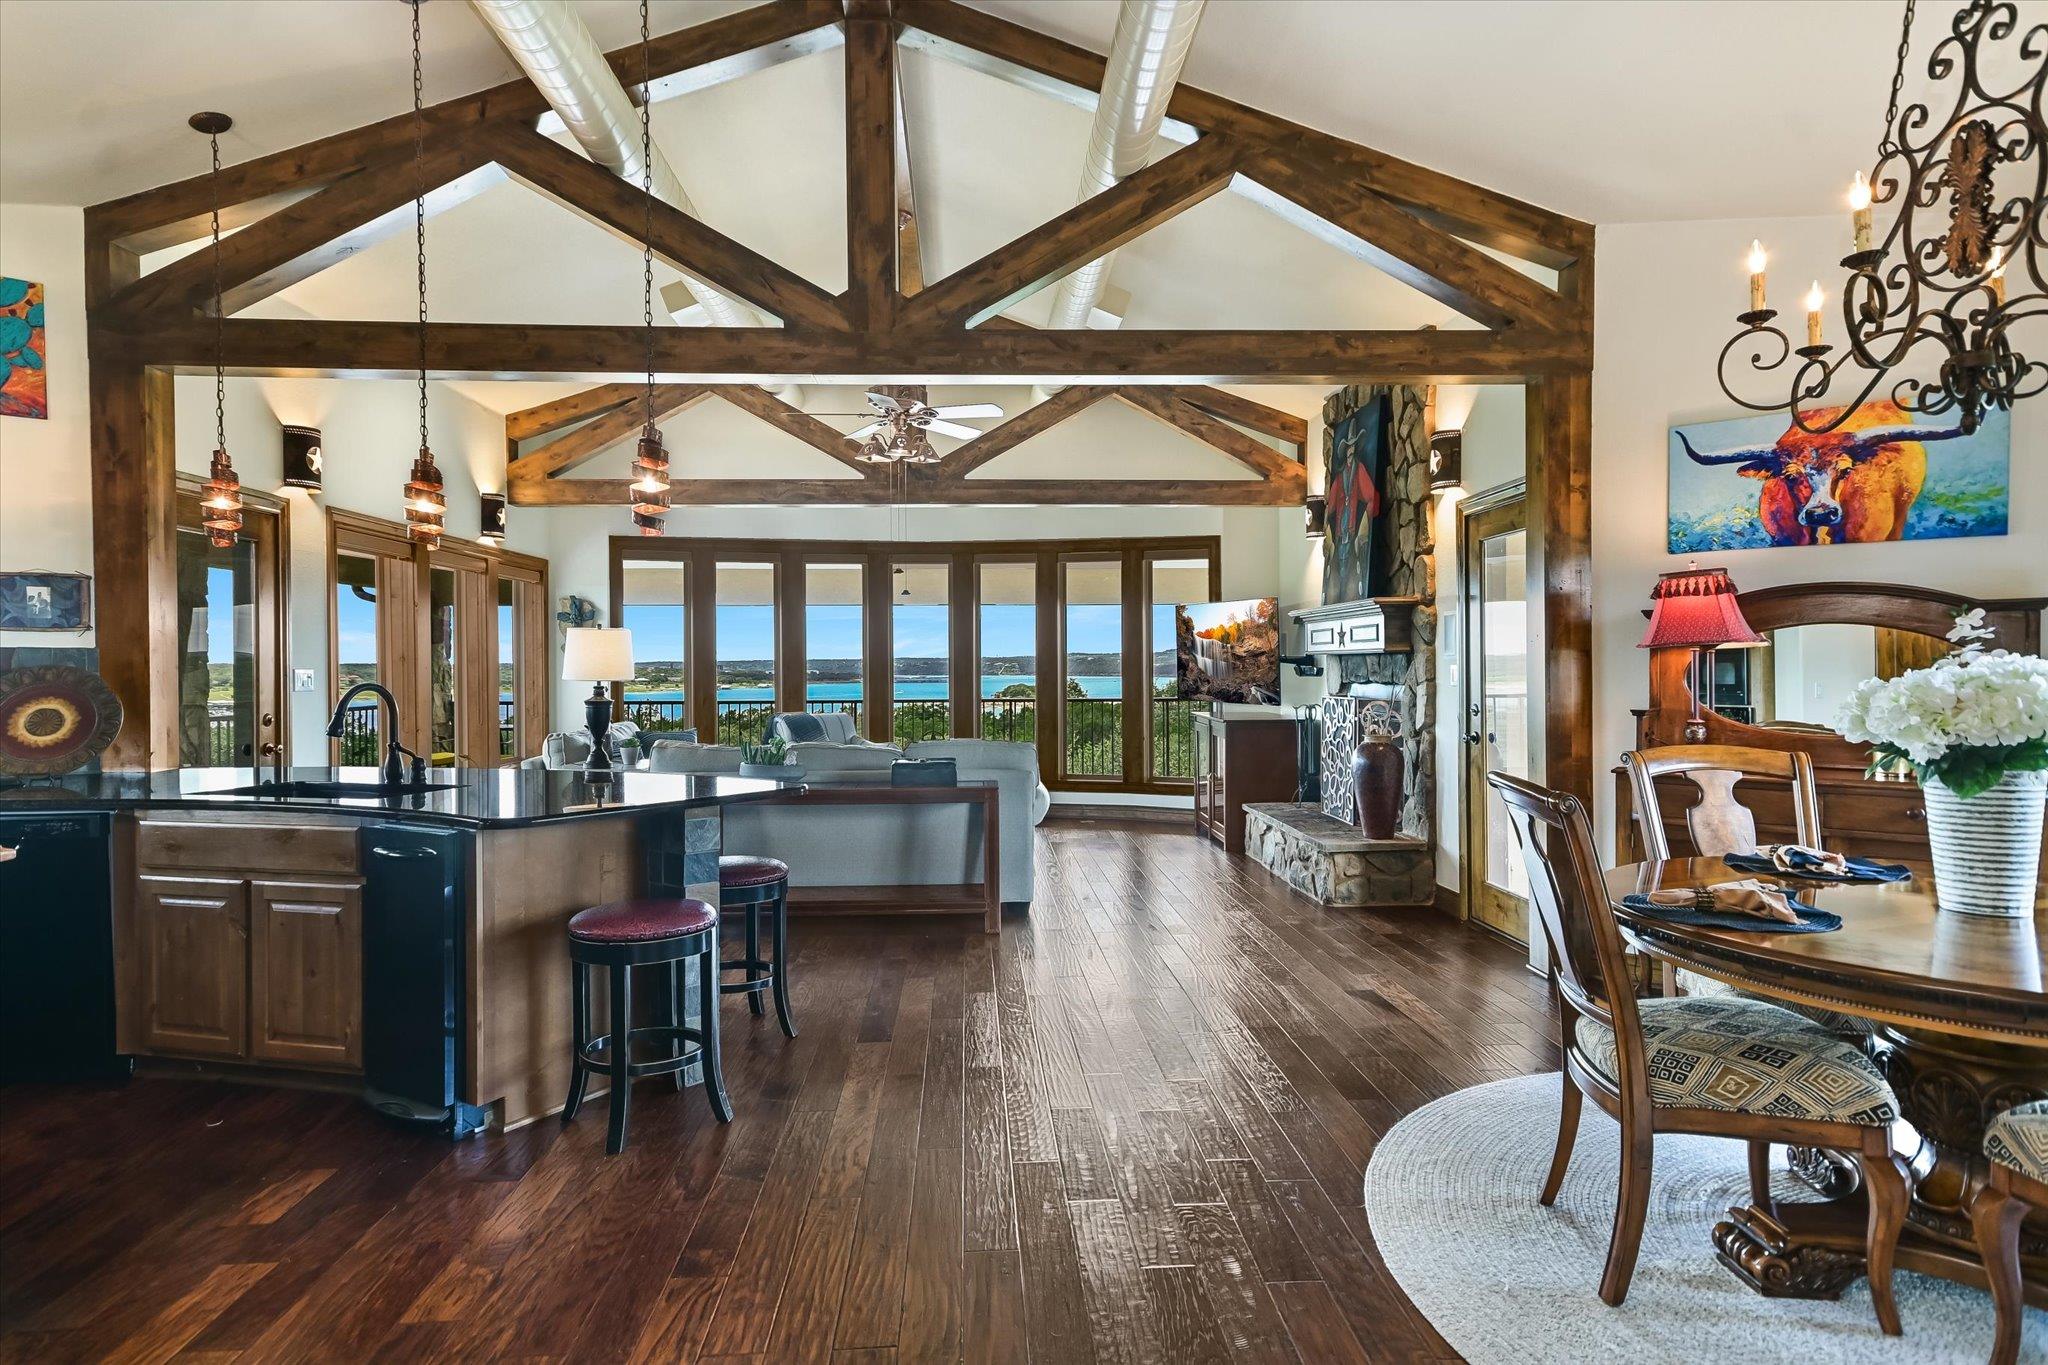
Open-plan living area with exposed timber trusses, a stone fireplace, and lake views through large windows.
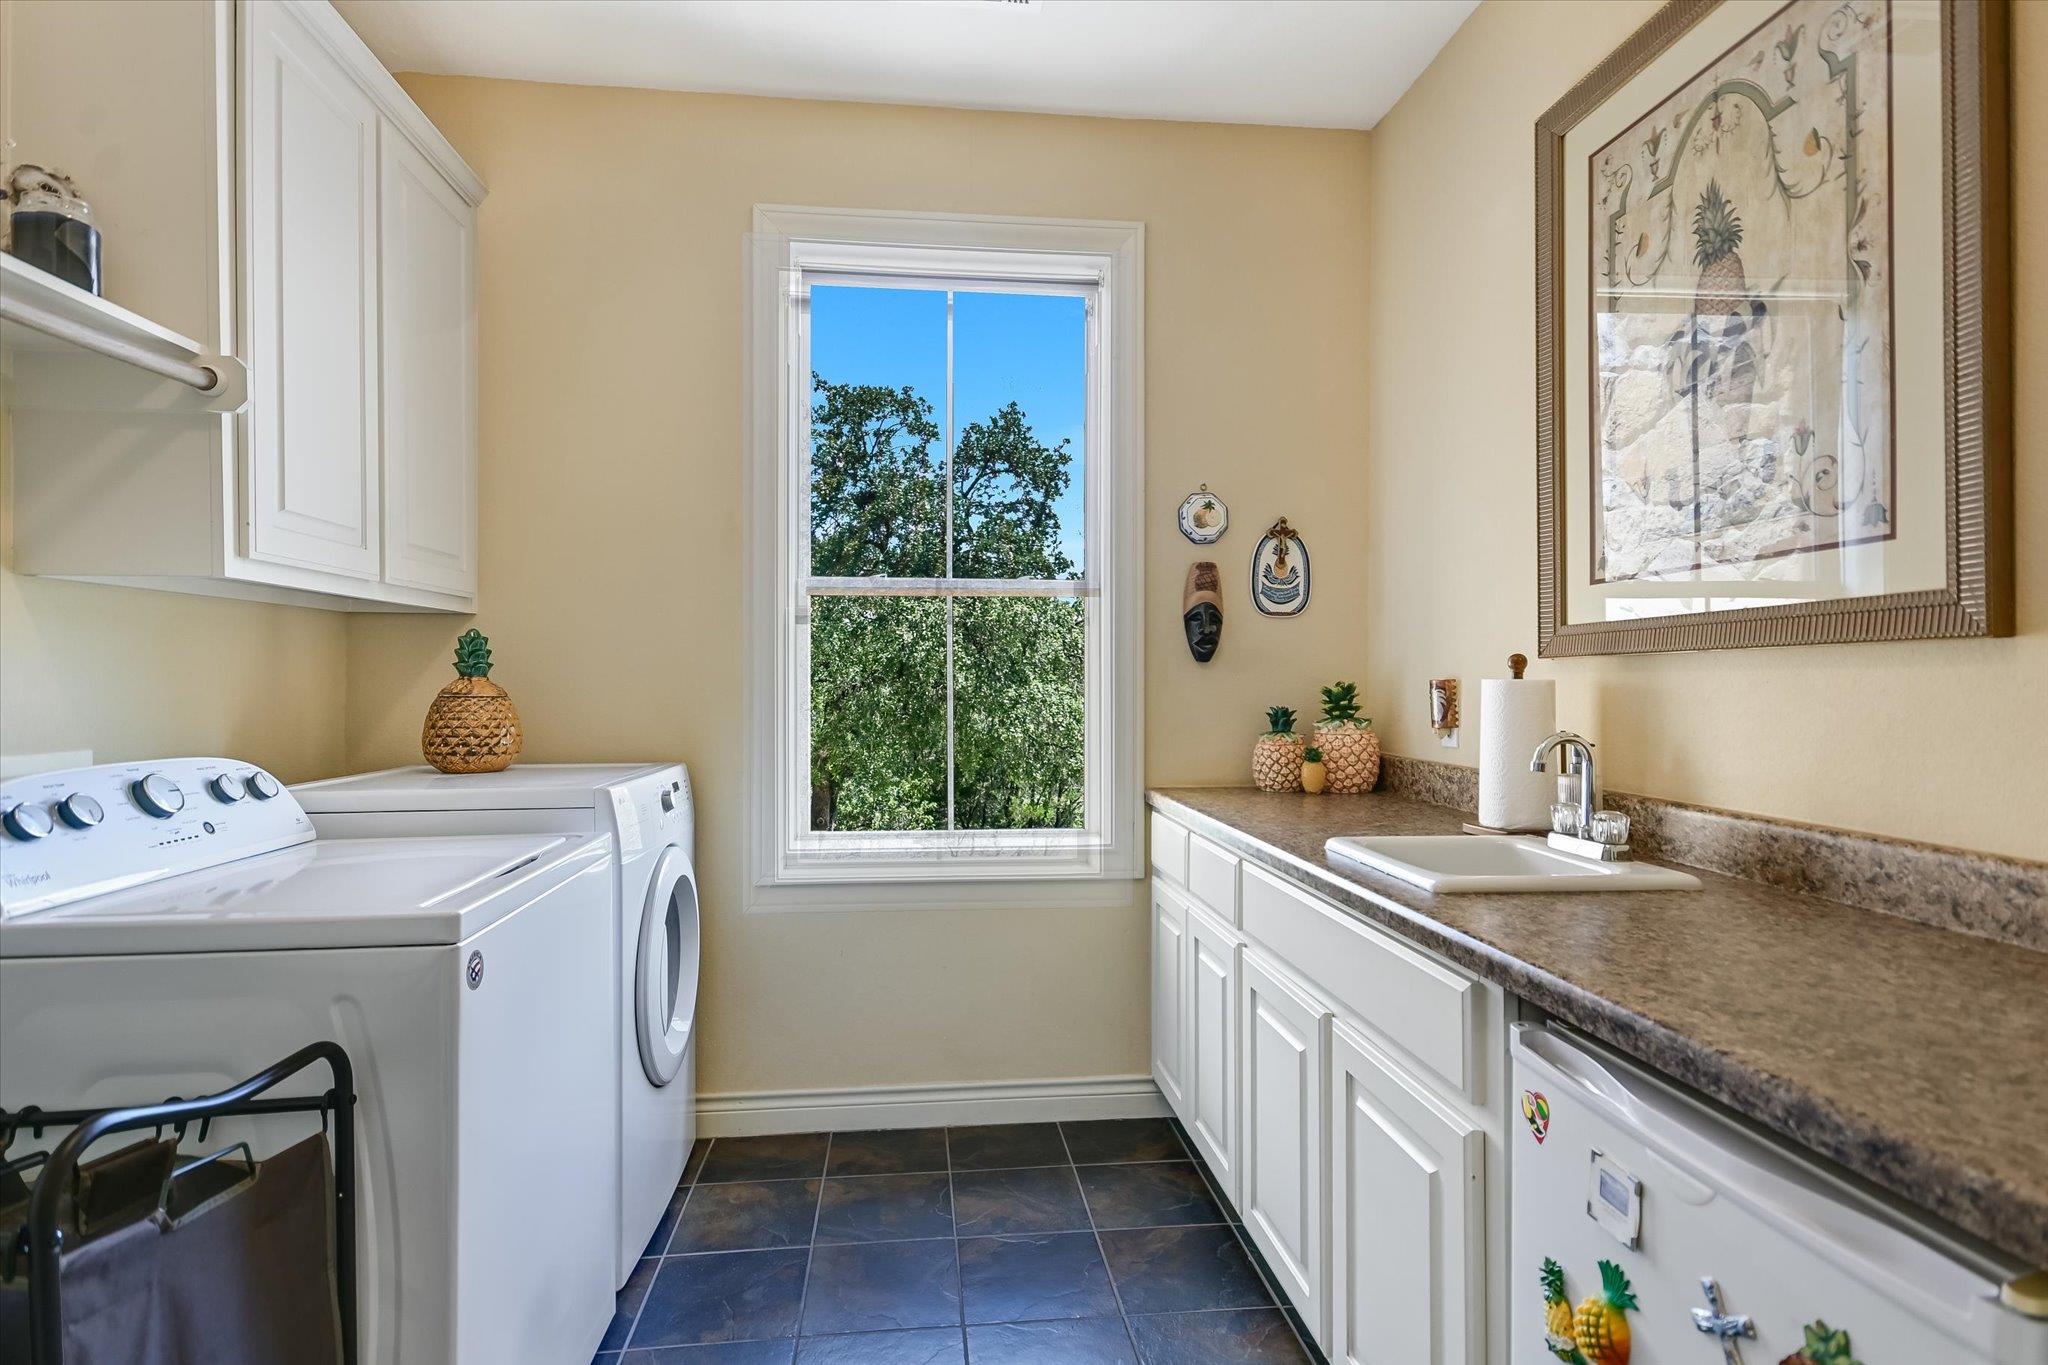
Laundry room with washer and dryer, white cabinetry, utility sink, and a large window overlooking trees.
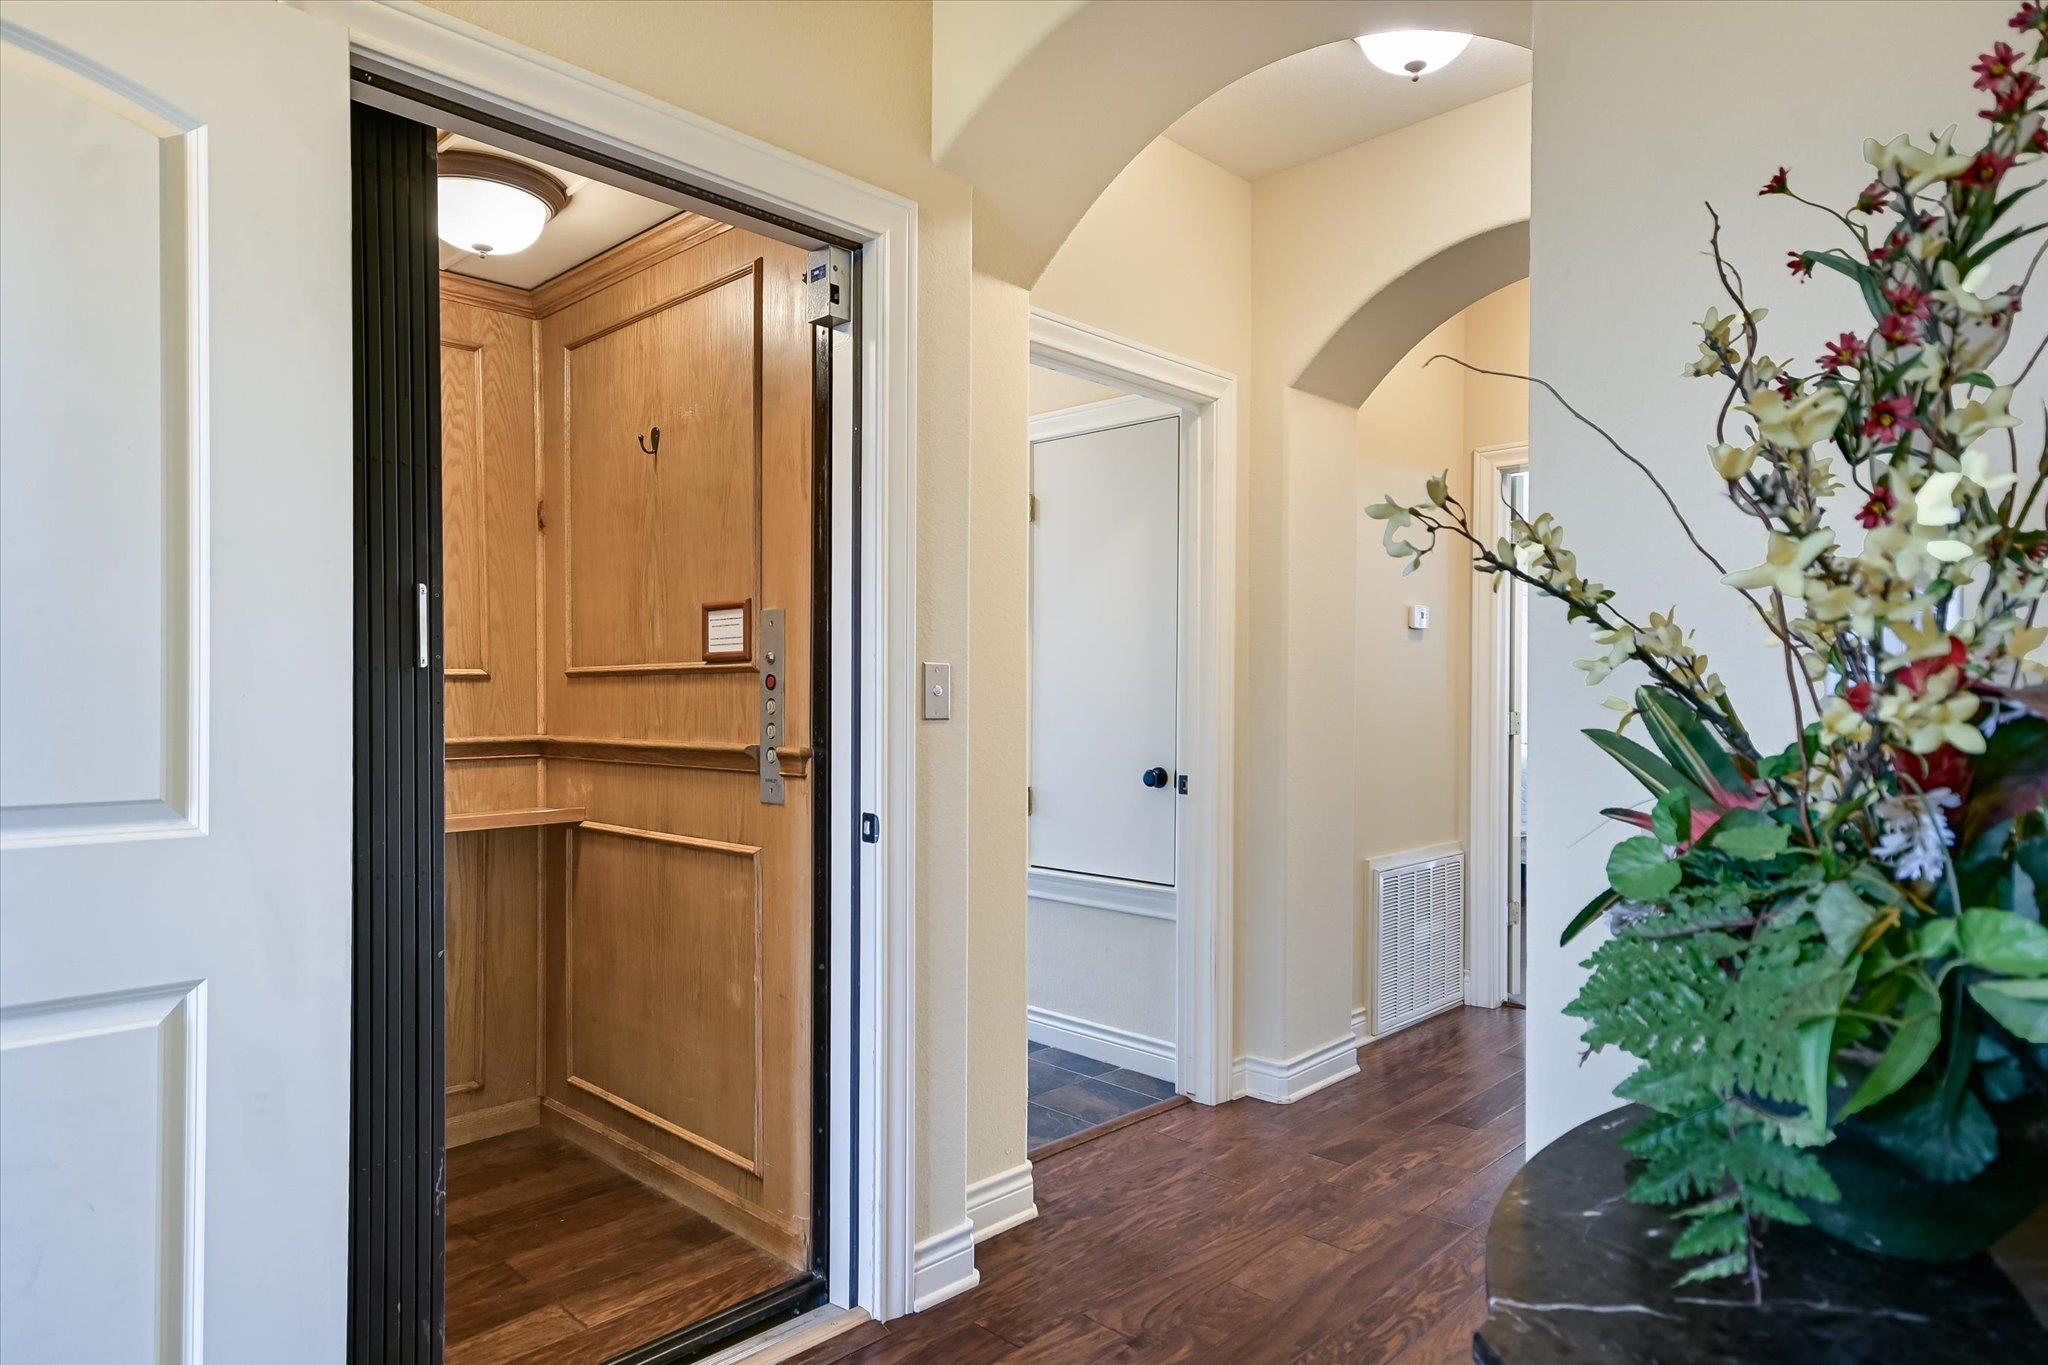
Entry hall with an open wood-paneled elevator, arched passageways, and dark wood floors.
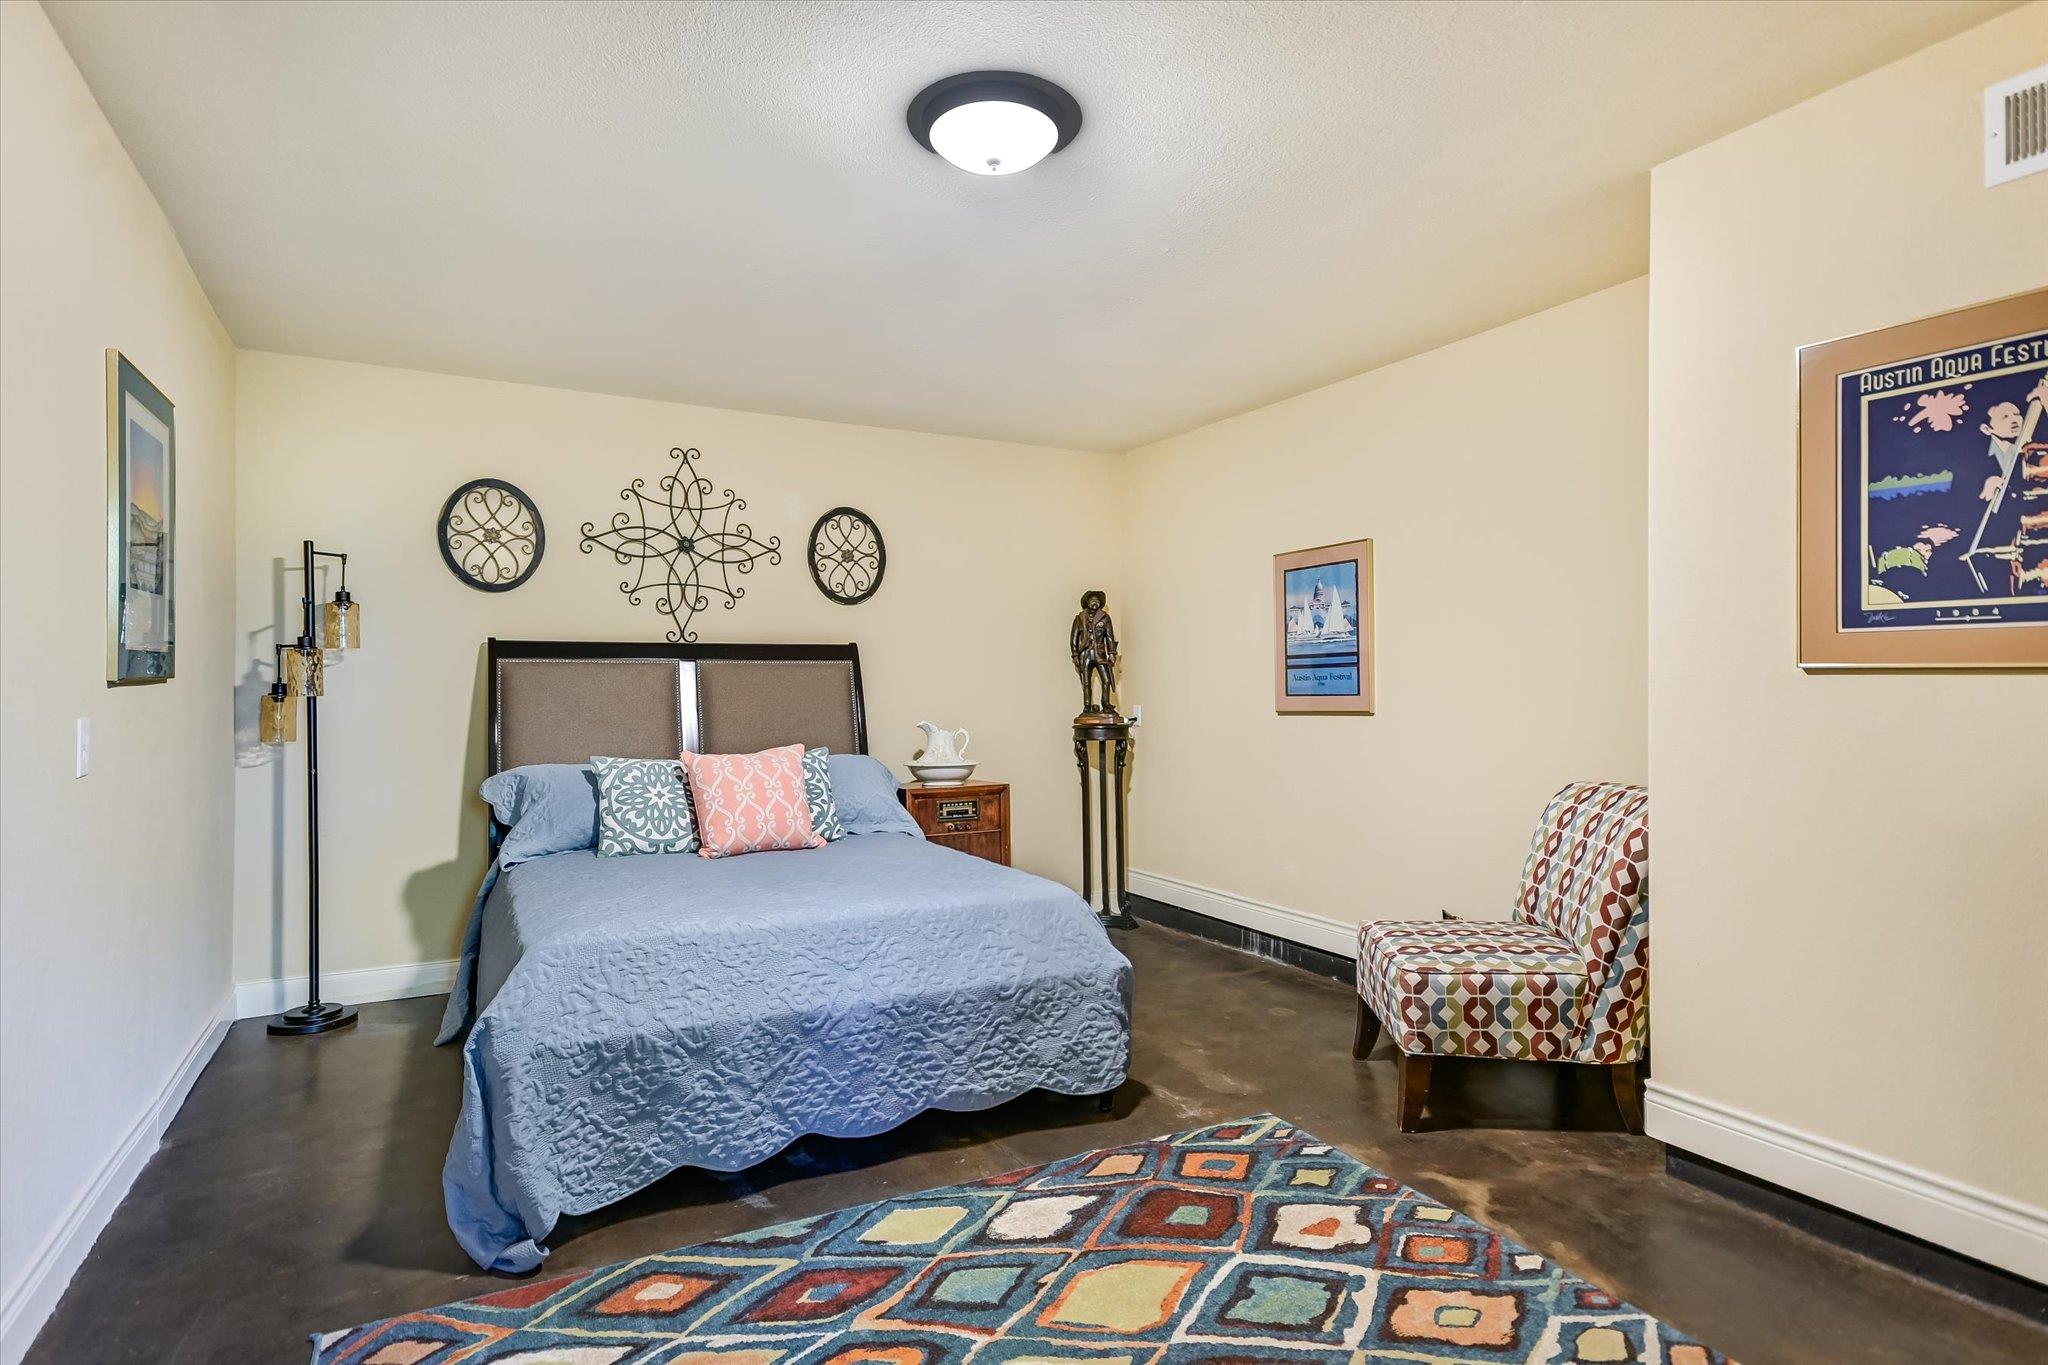
Furnished bedroom with a blue quilted bed, geometric rug, and patterned accent chair.
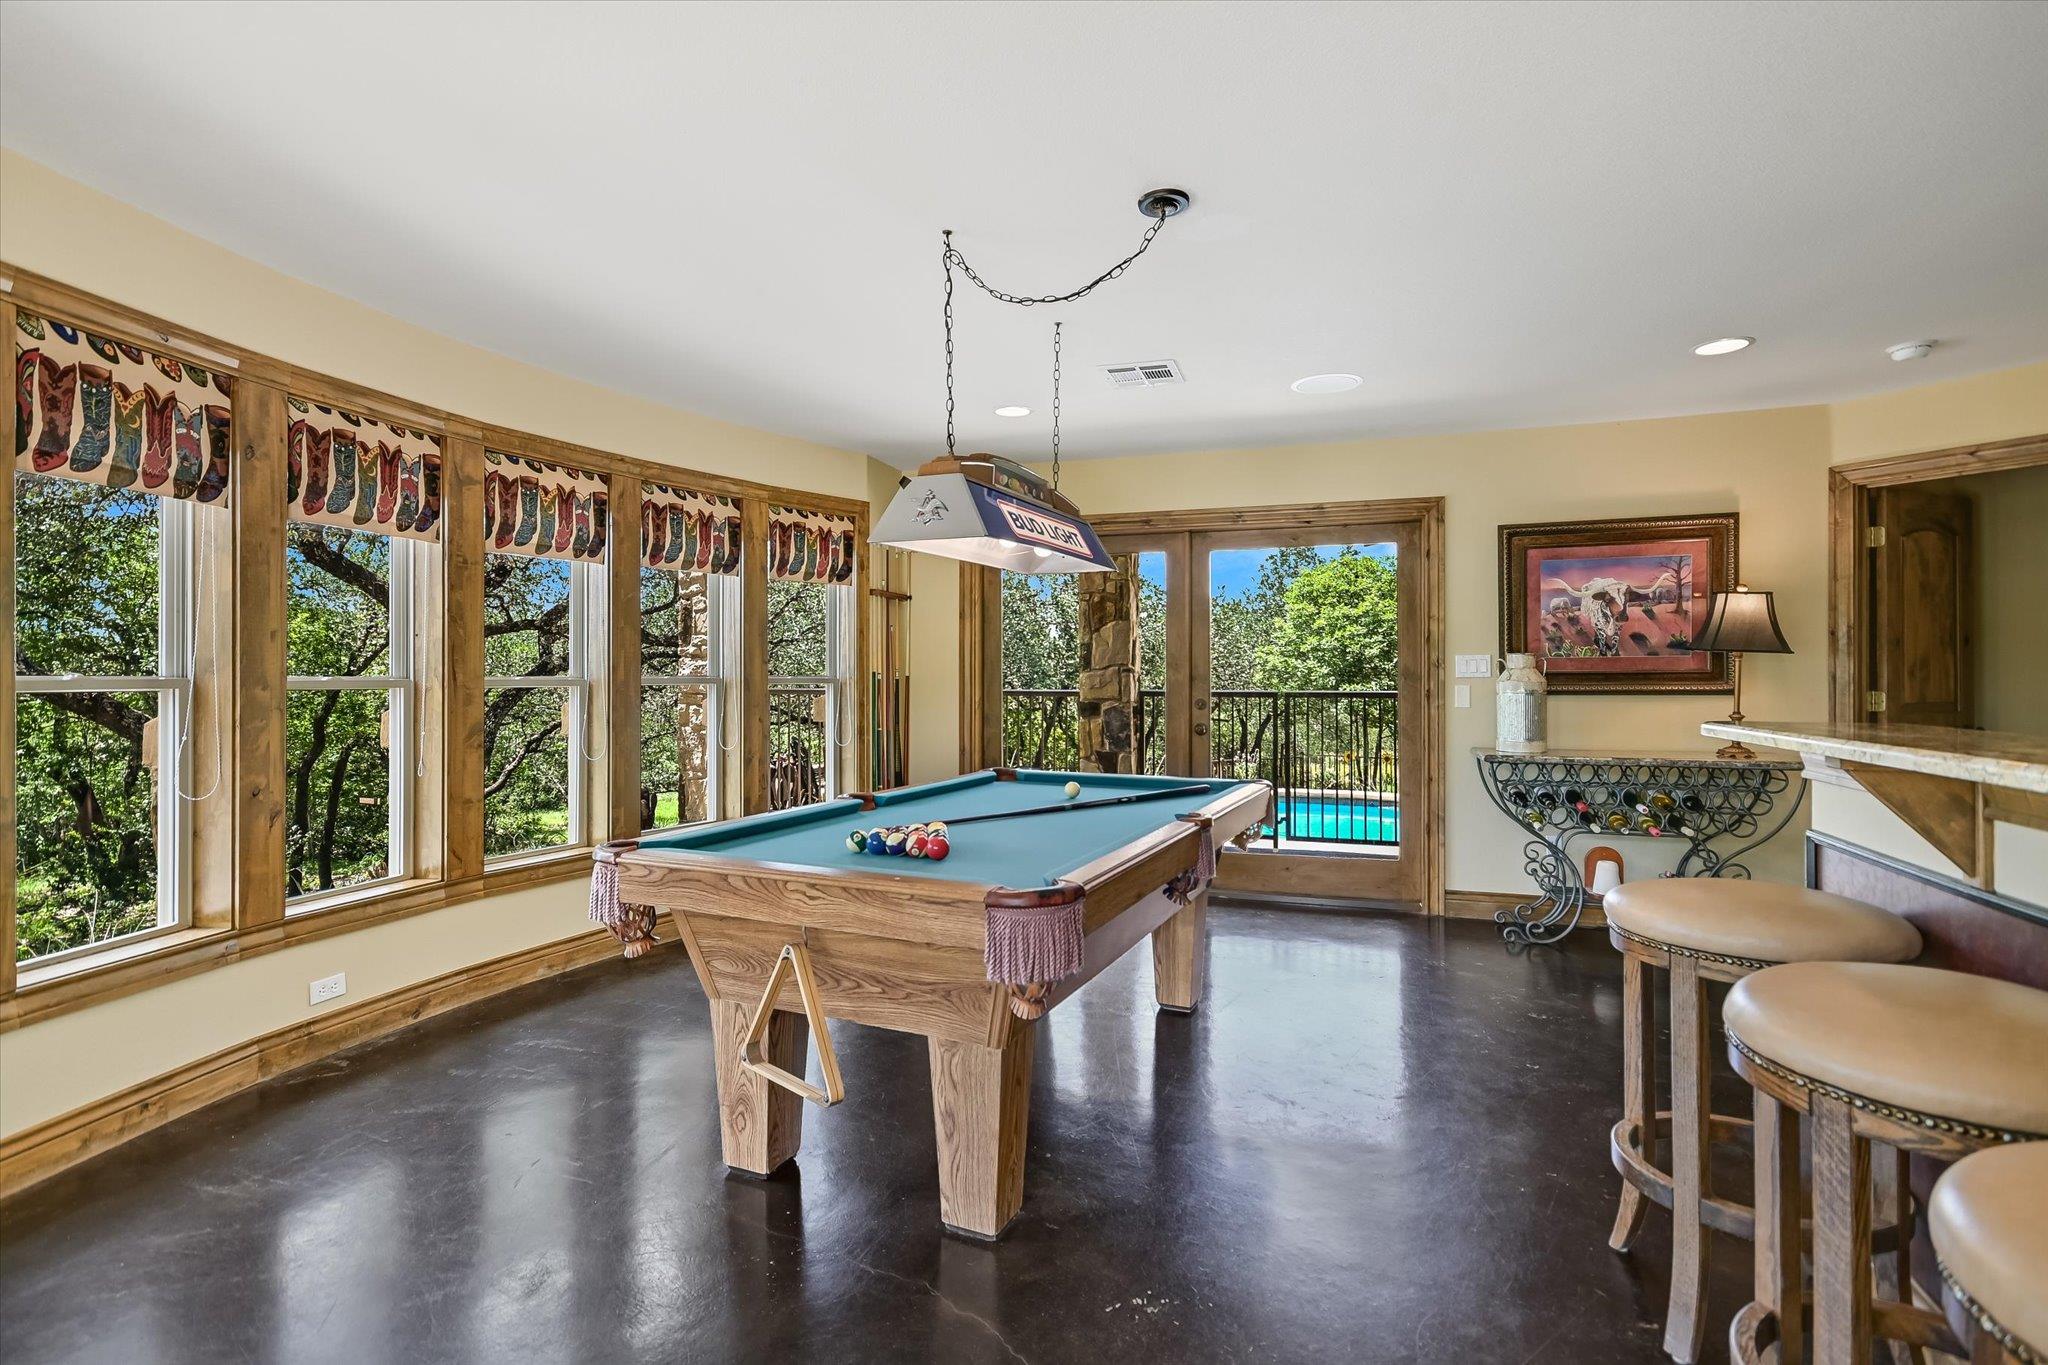
Game room with a wooden pool table, large windows, and glass doors overlooking a pool.
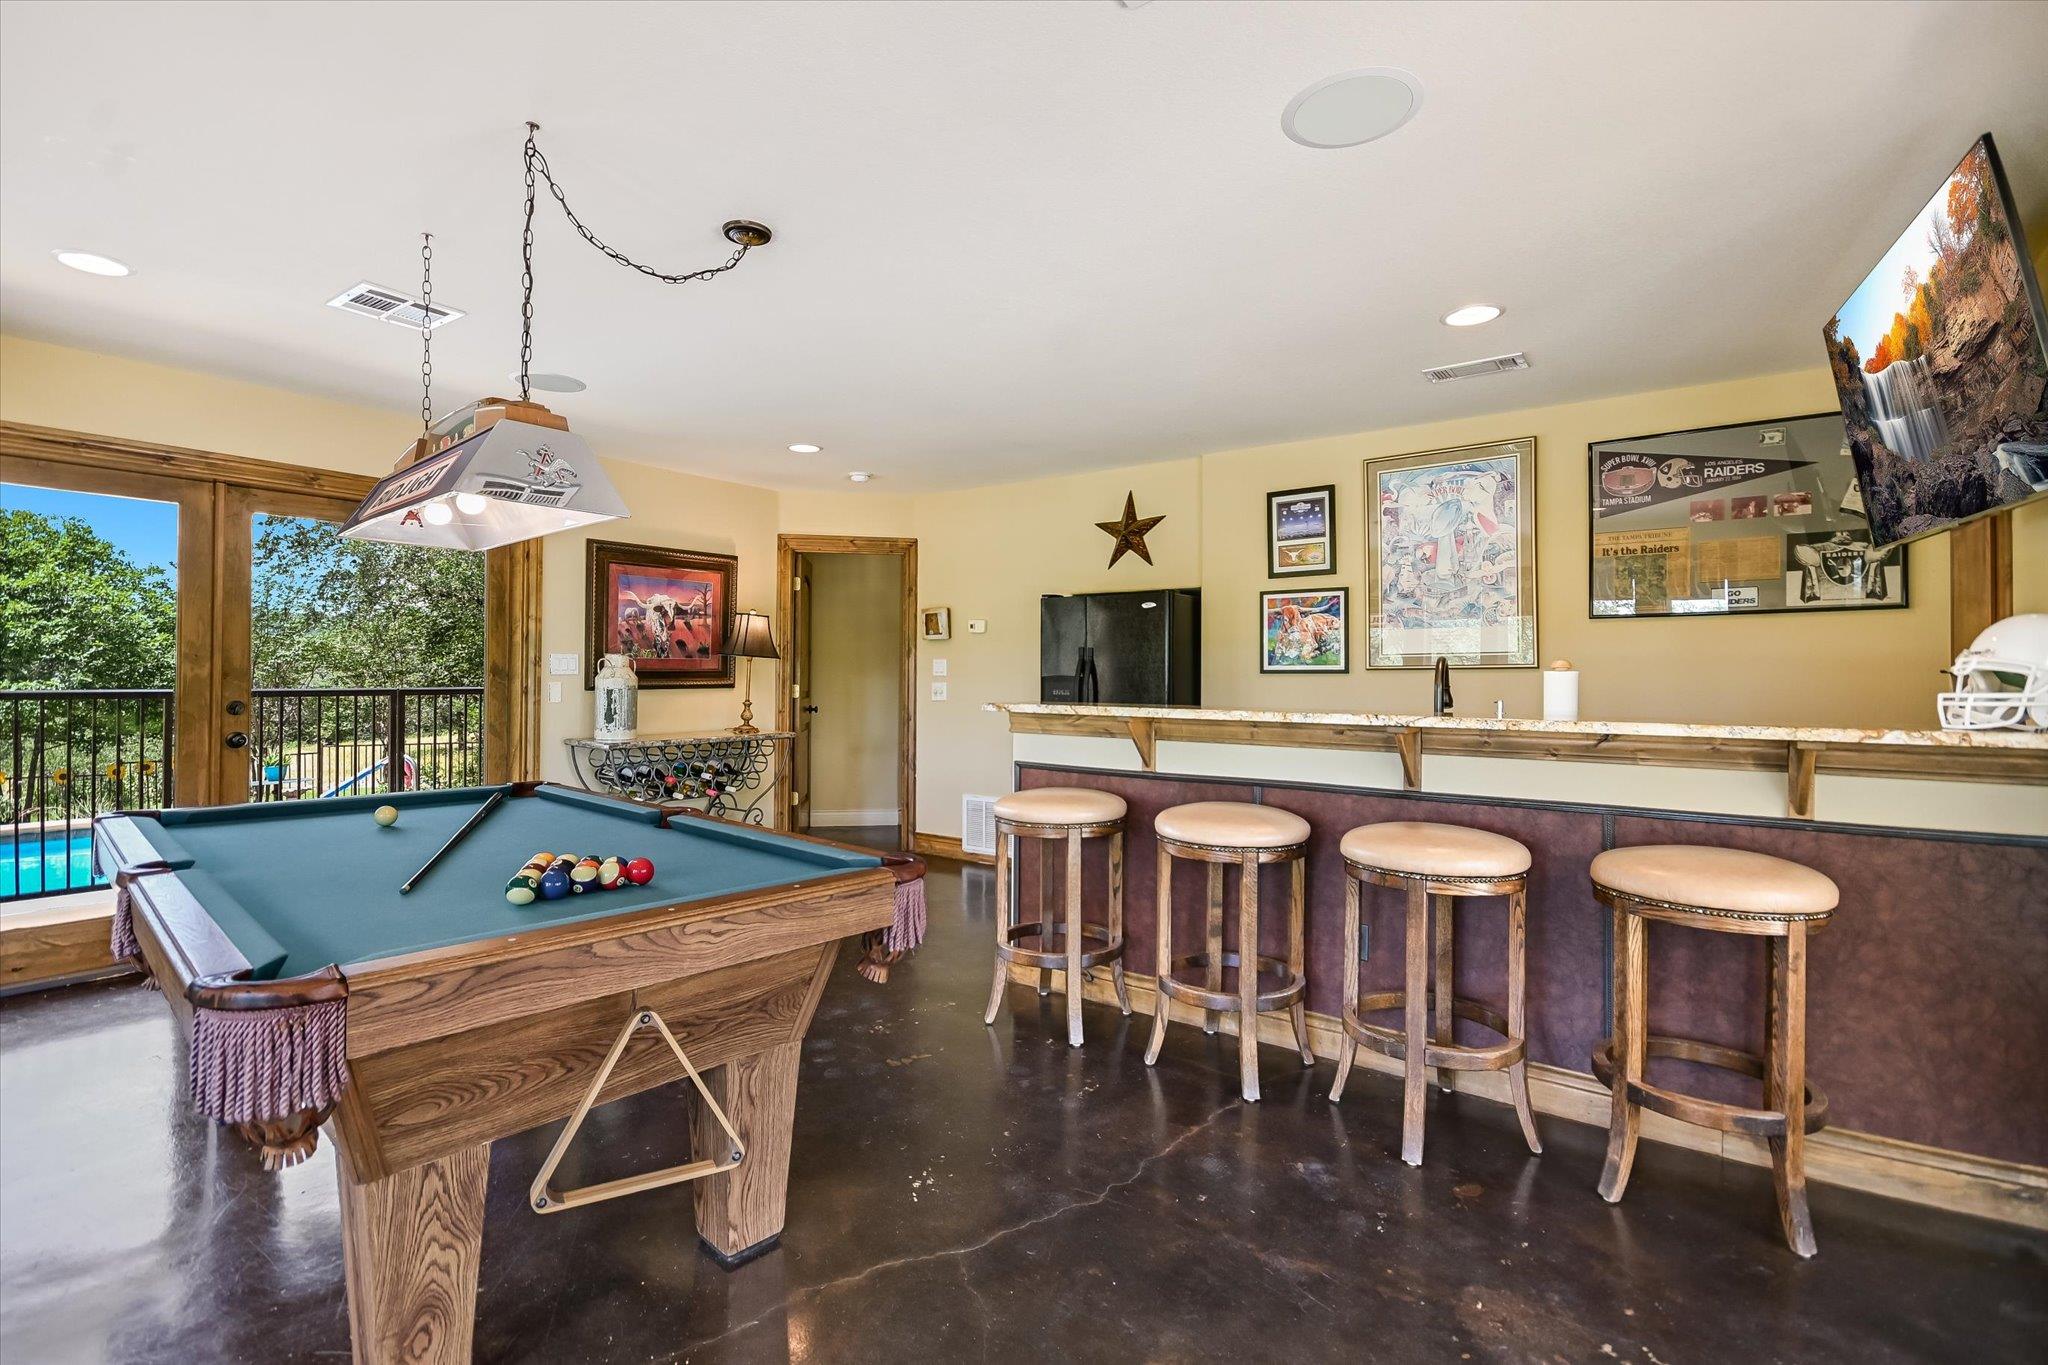
Game room with a wooden pool table and bar counter, opening onto a deck beside the pool.
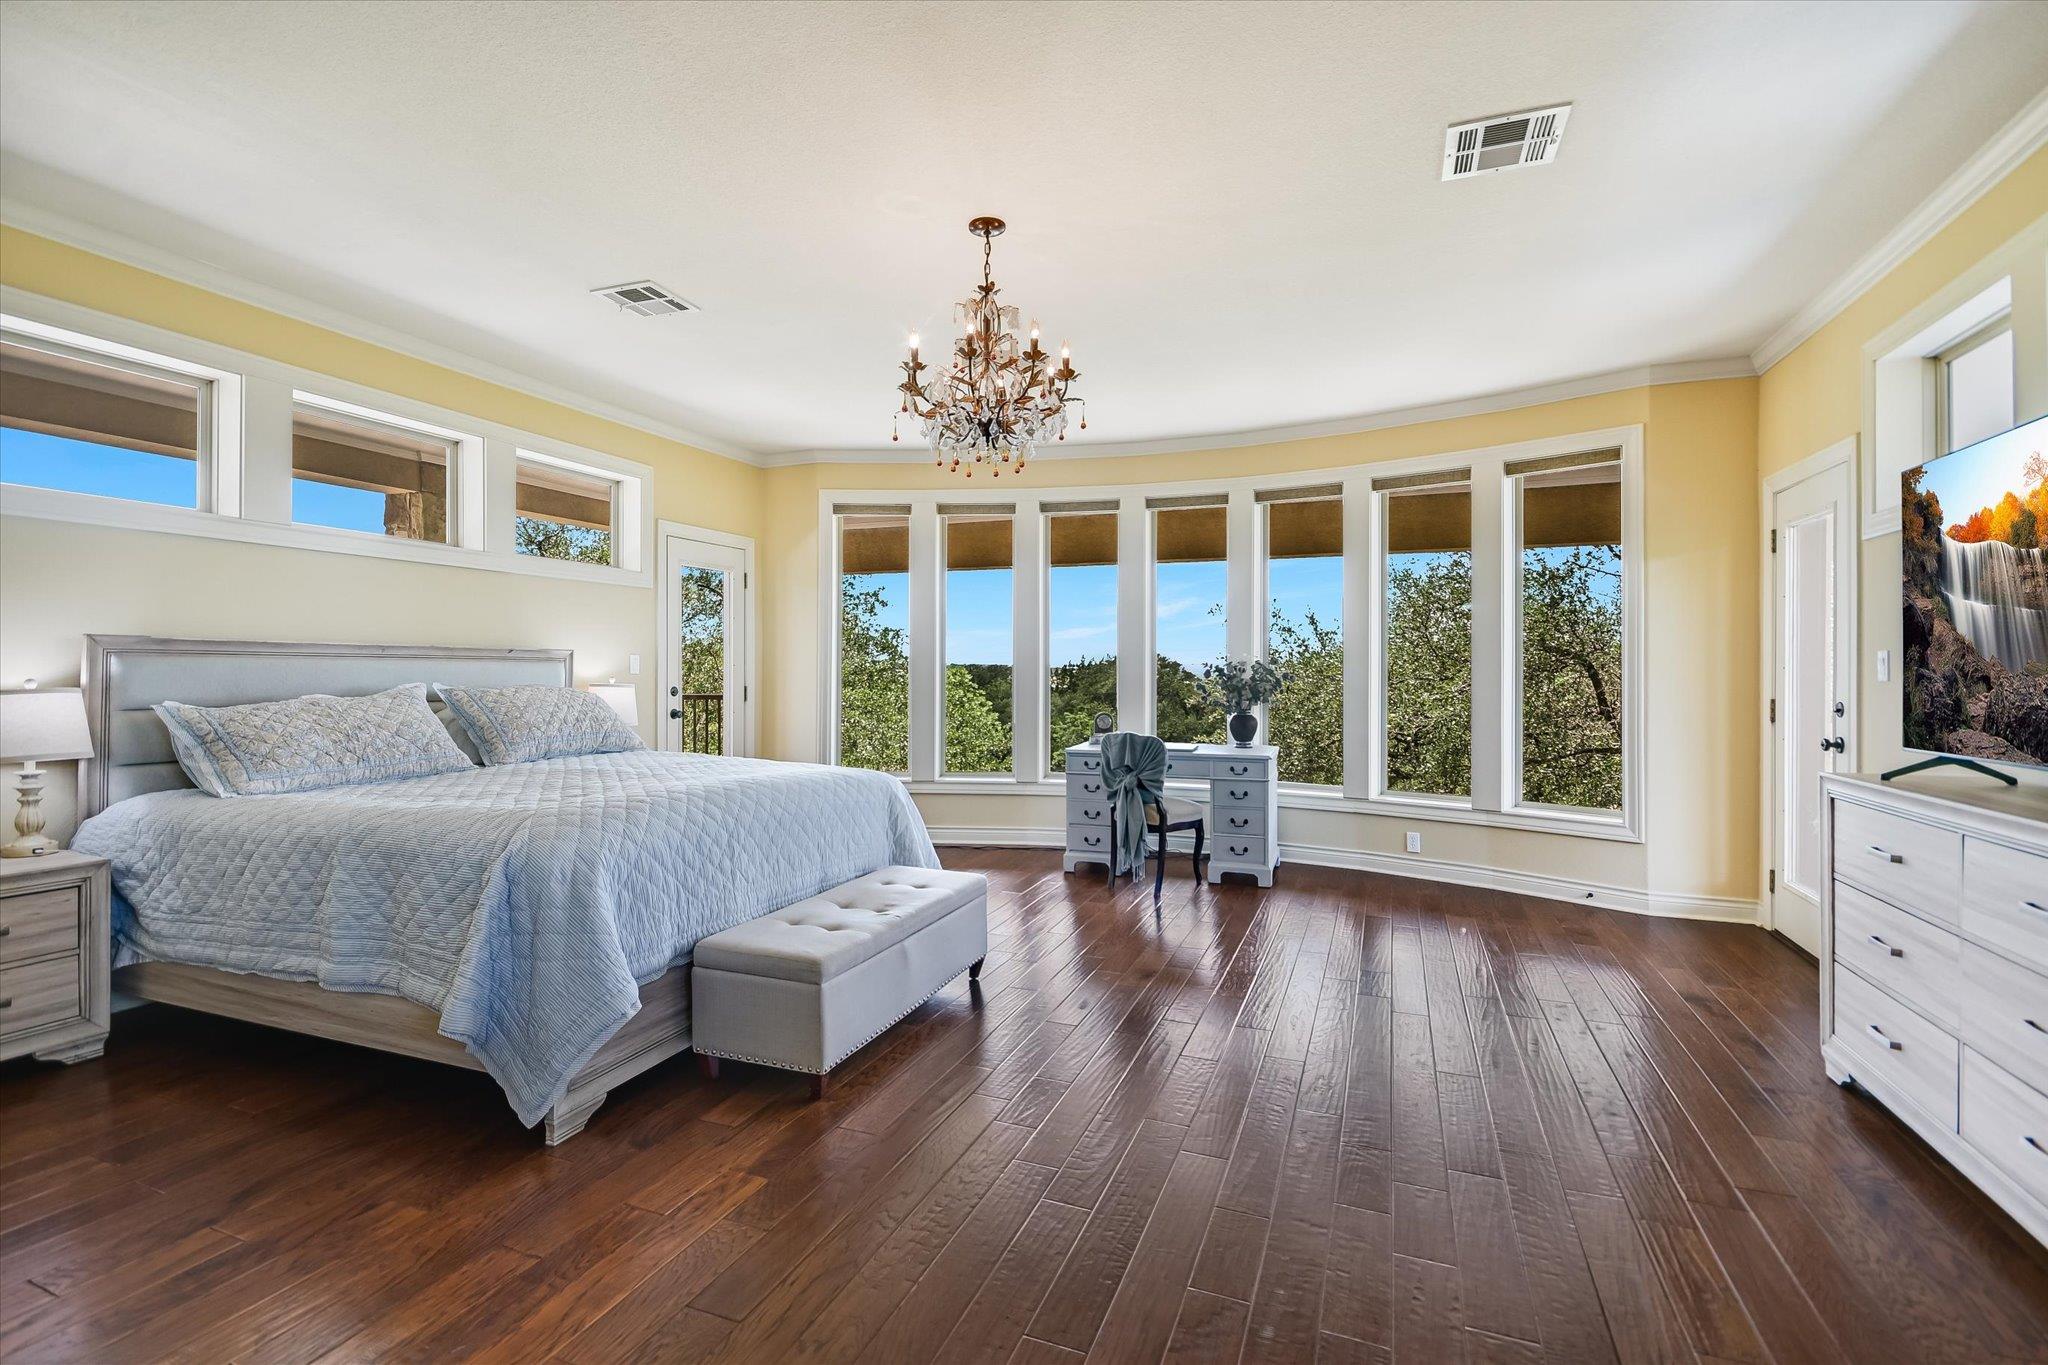
Furnished bedroom with dark wood floors, a chandelier, and tall windows overlooking trees.
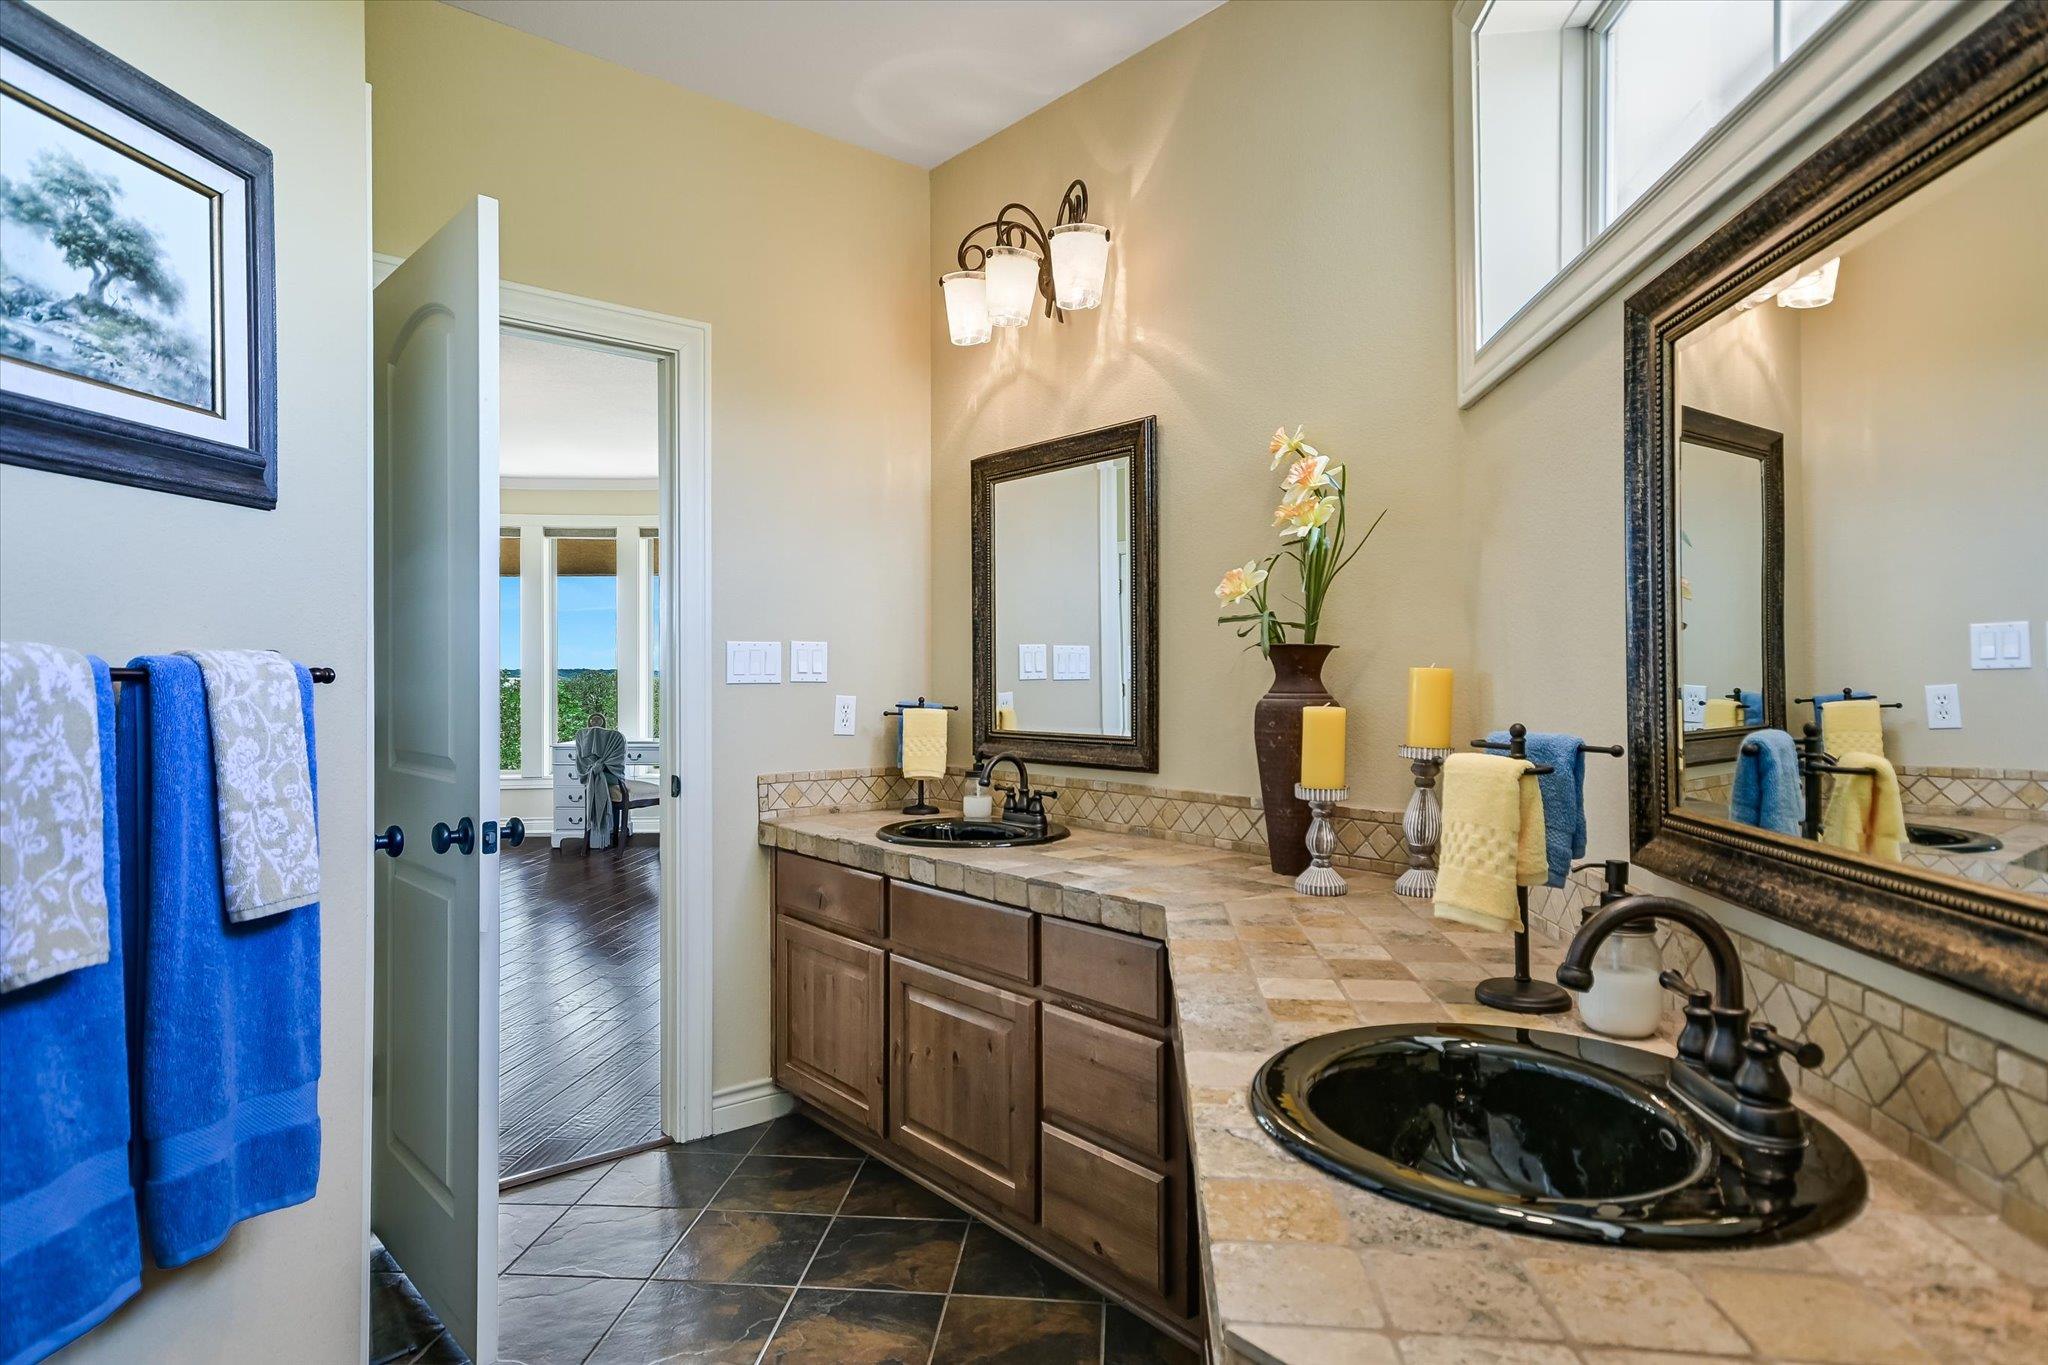
Bathroom with a tiled double vanity, dark sinks, wood cabinets, and framed mirrors.
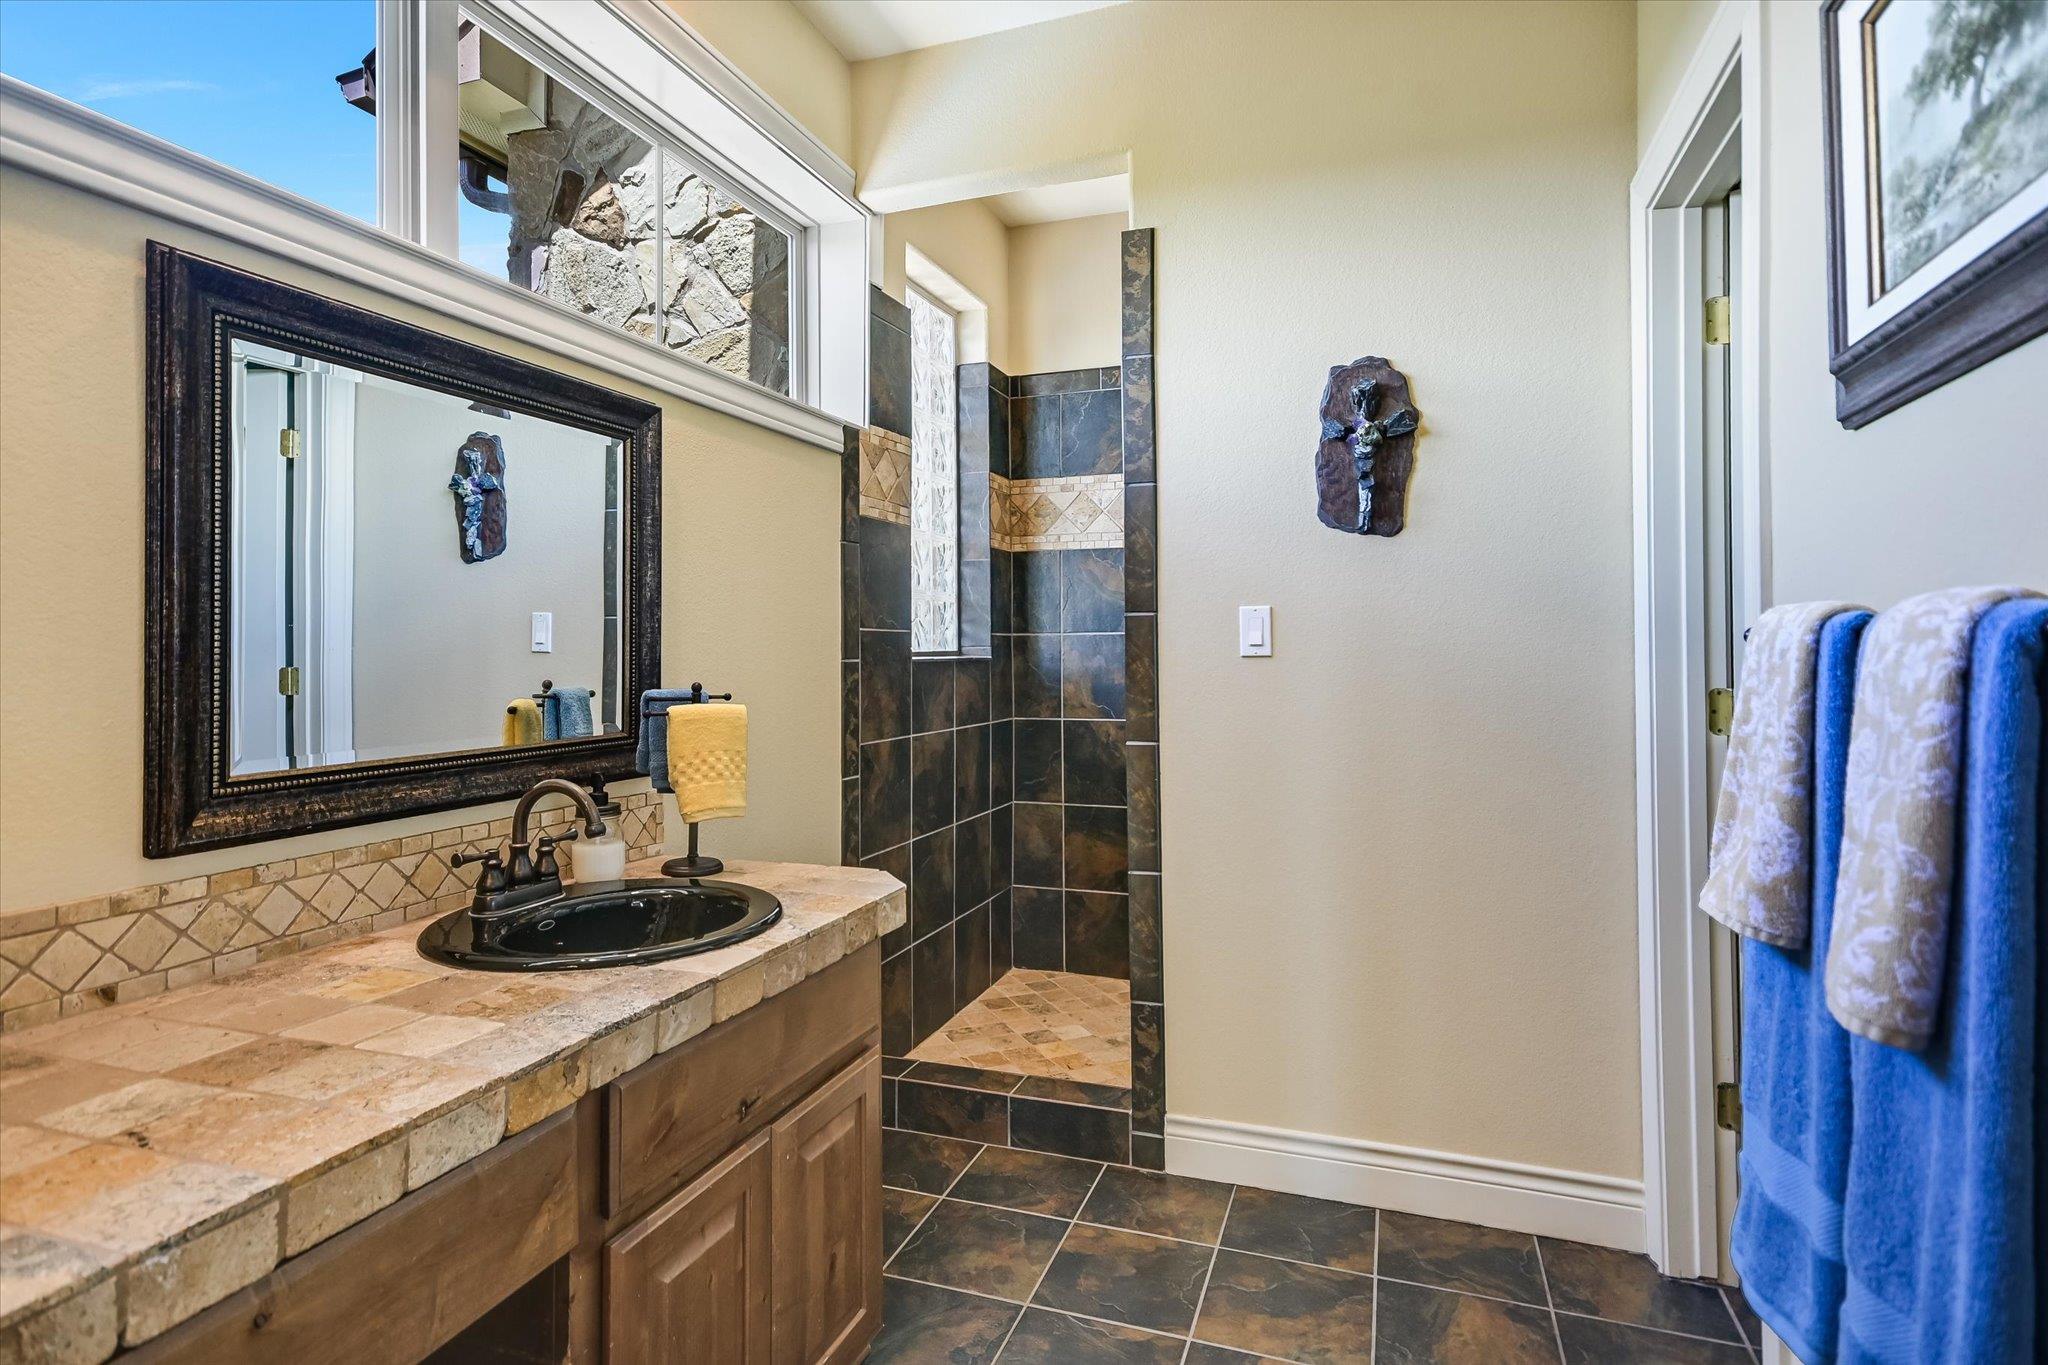
Bathroom with a stone-tiled walk-in shower, high window, and rustic wood vanity with a black sink.
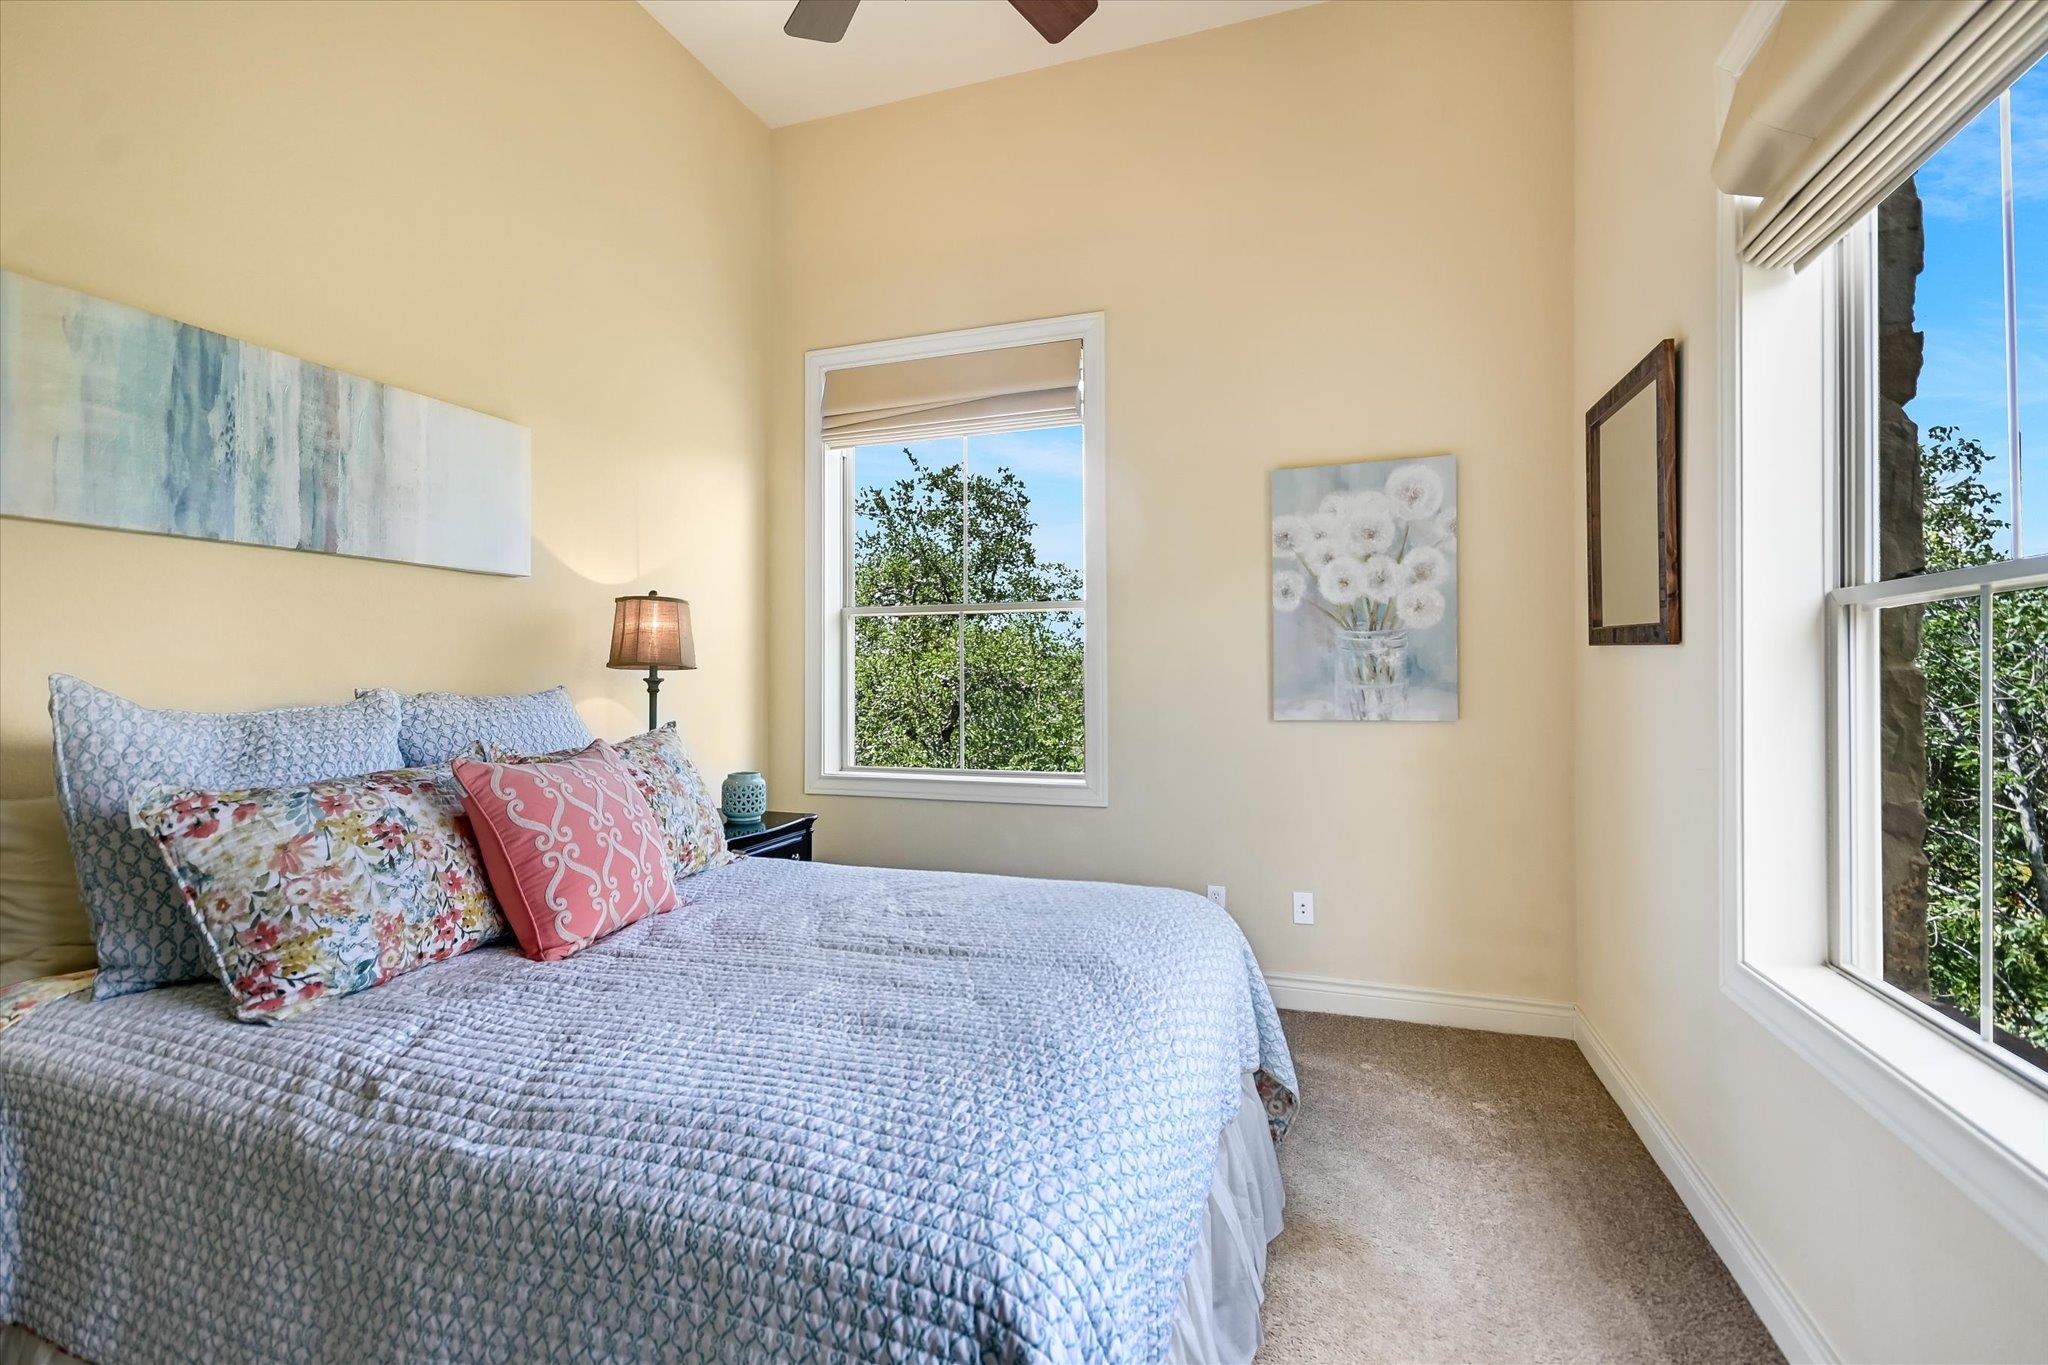
Furnished bedroom with pale blue bedding and large windows overlooking leafy greenery.
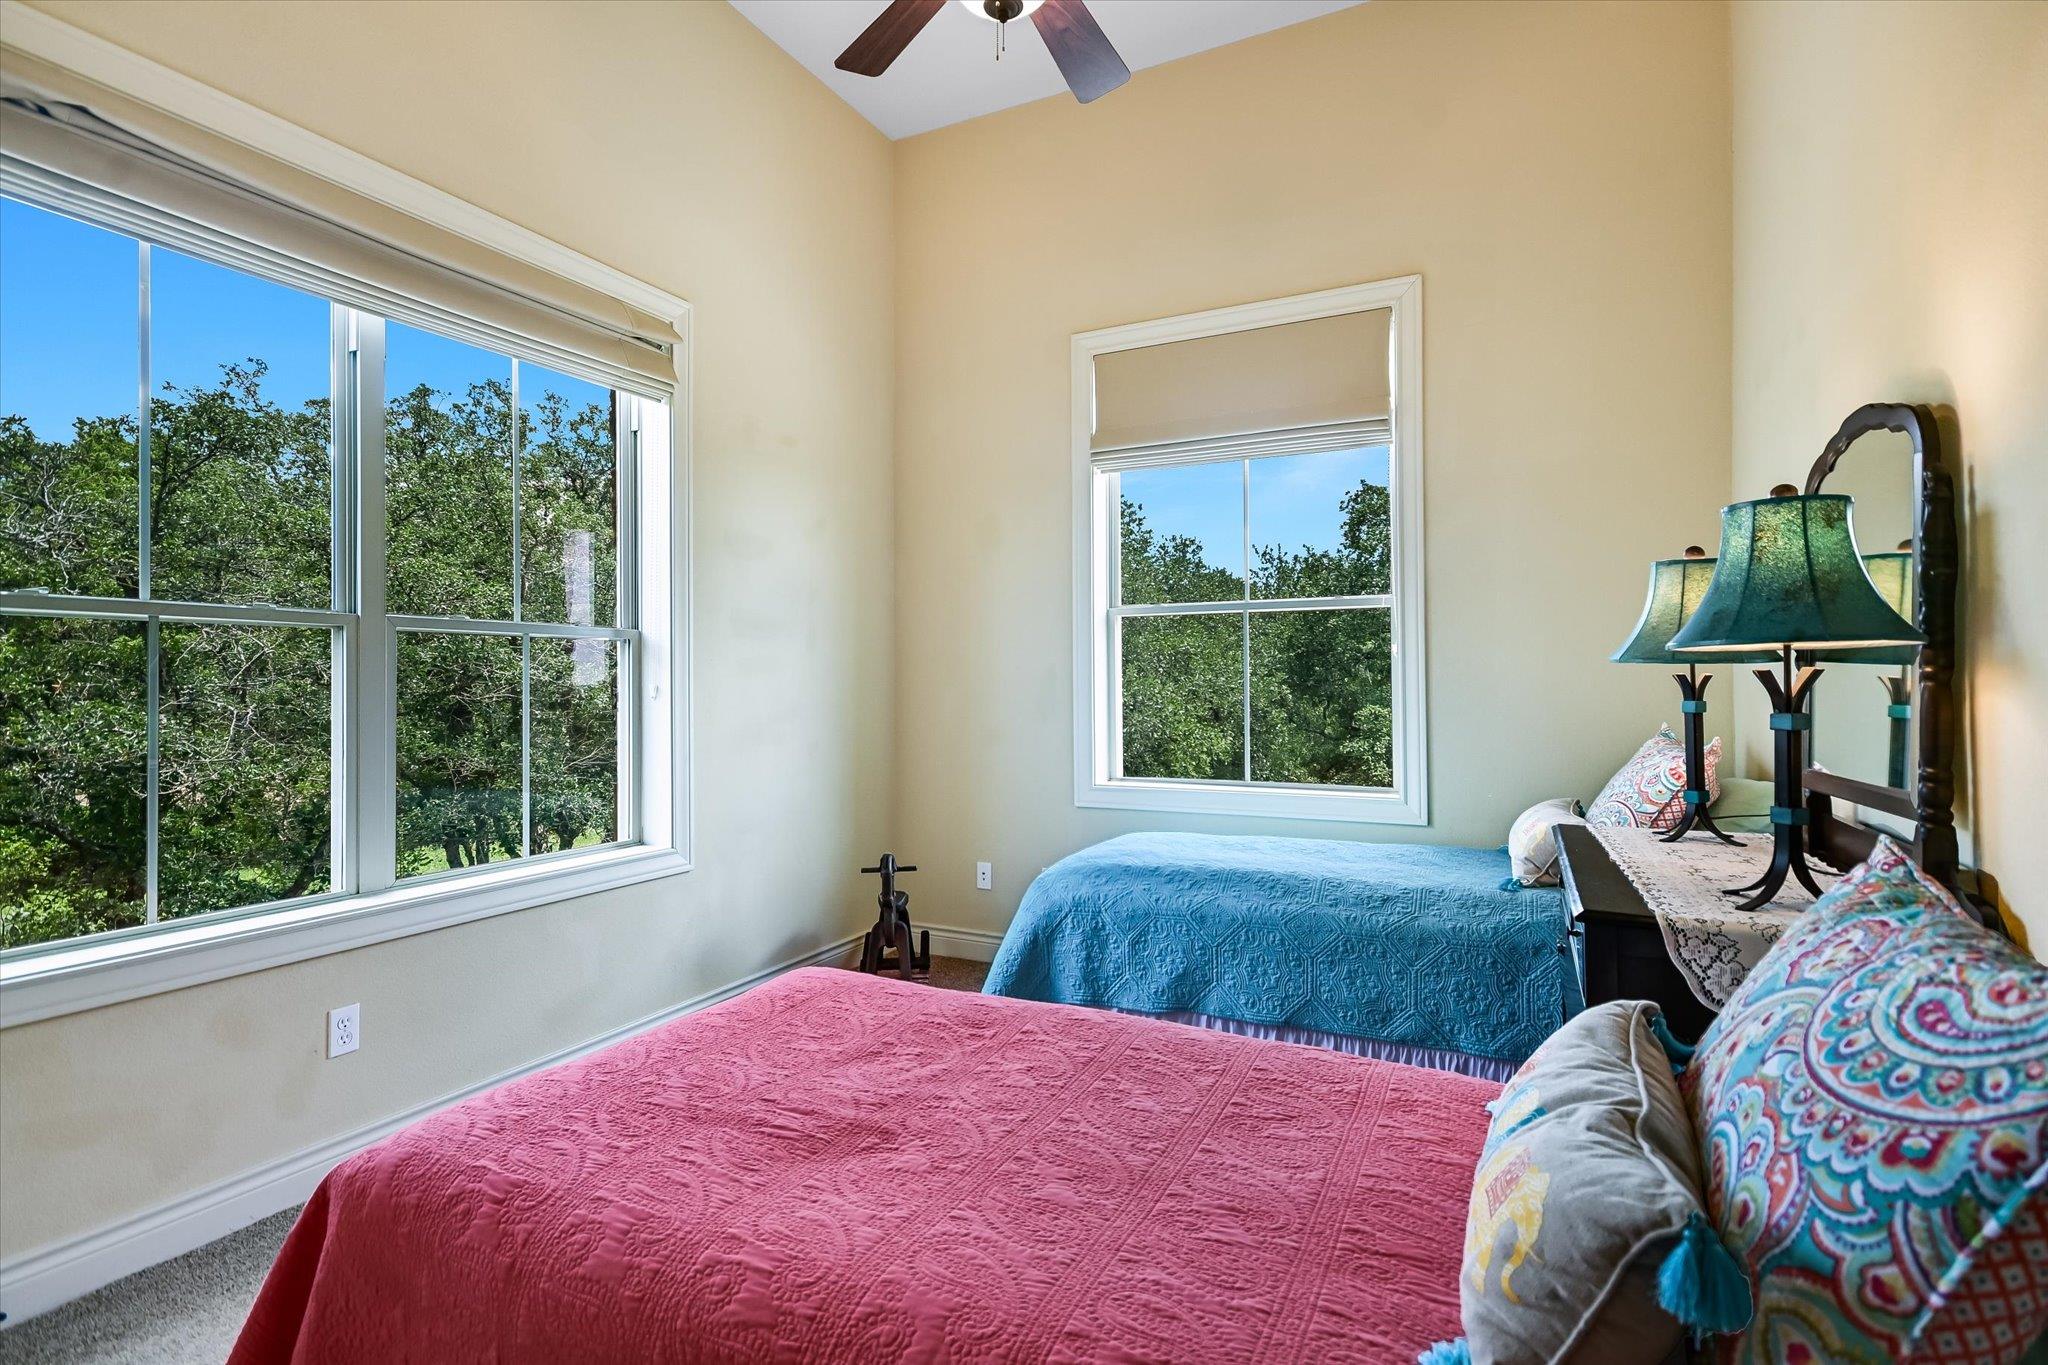
Bedroom with two colorful beds and large windows overlooking trees.
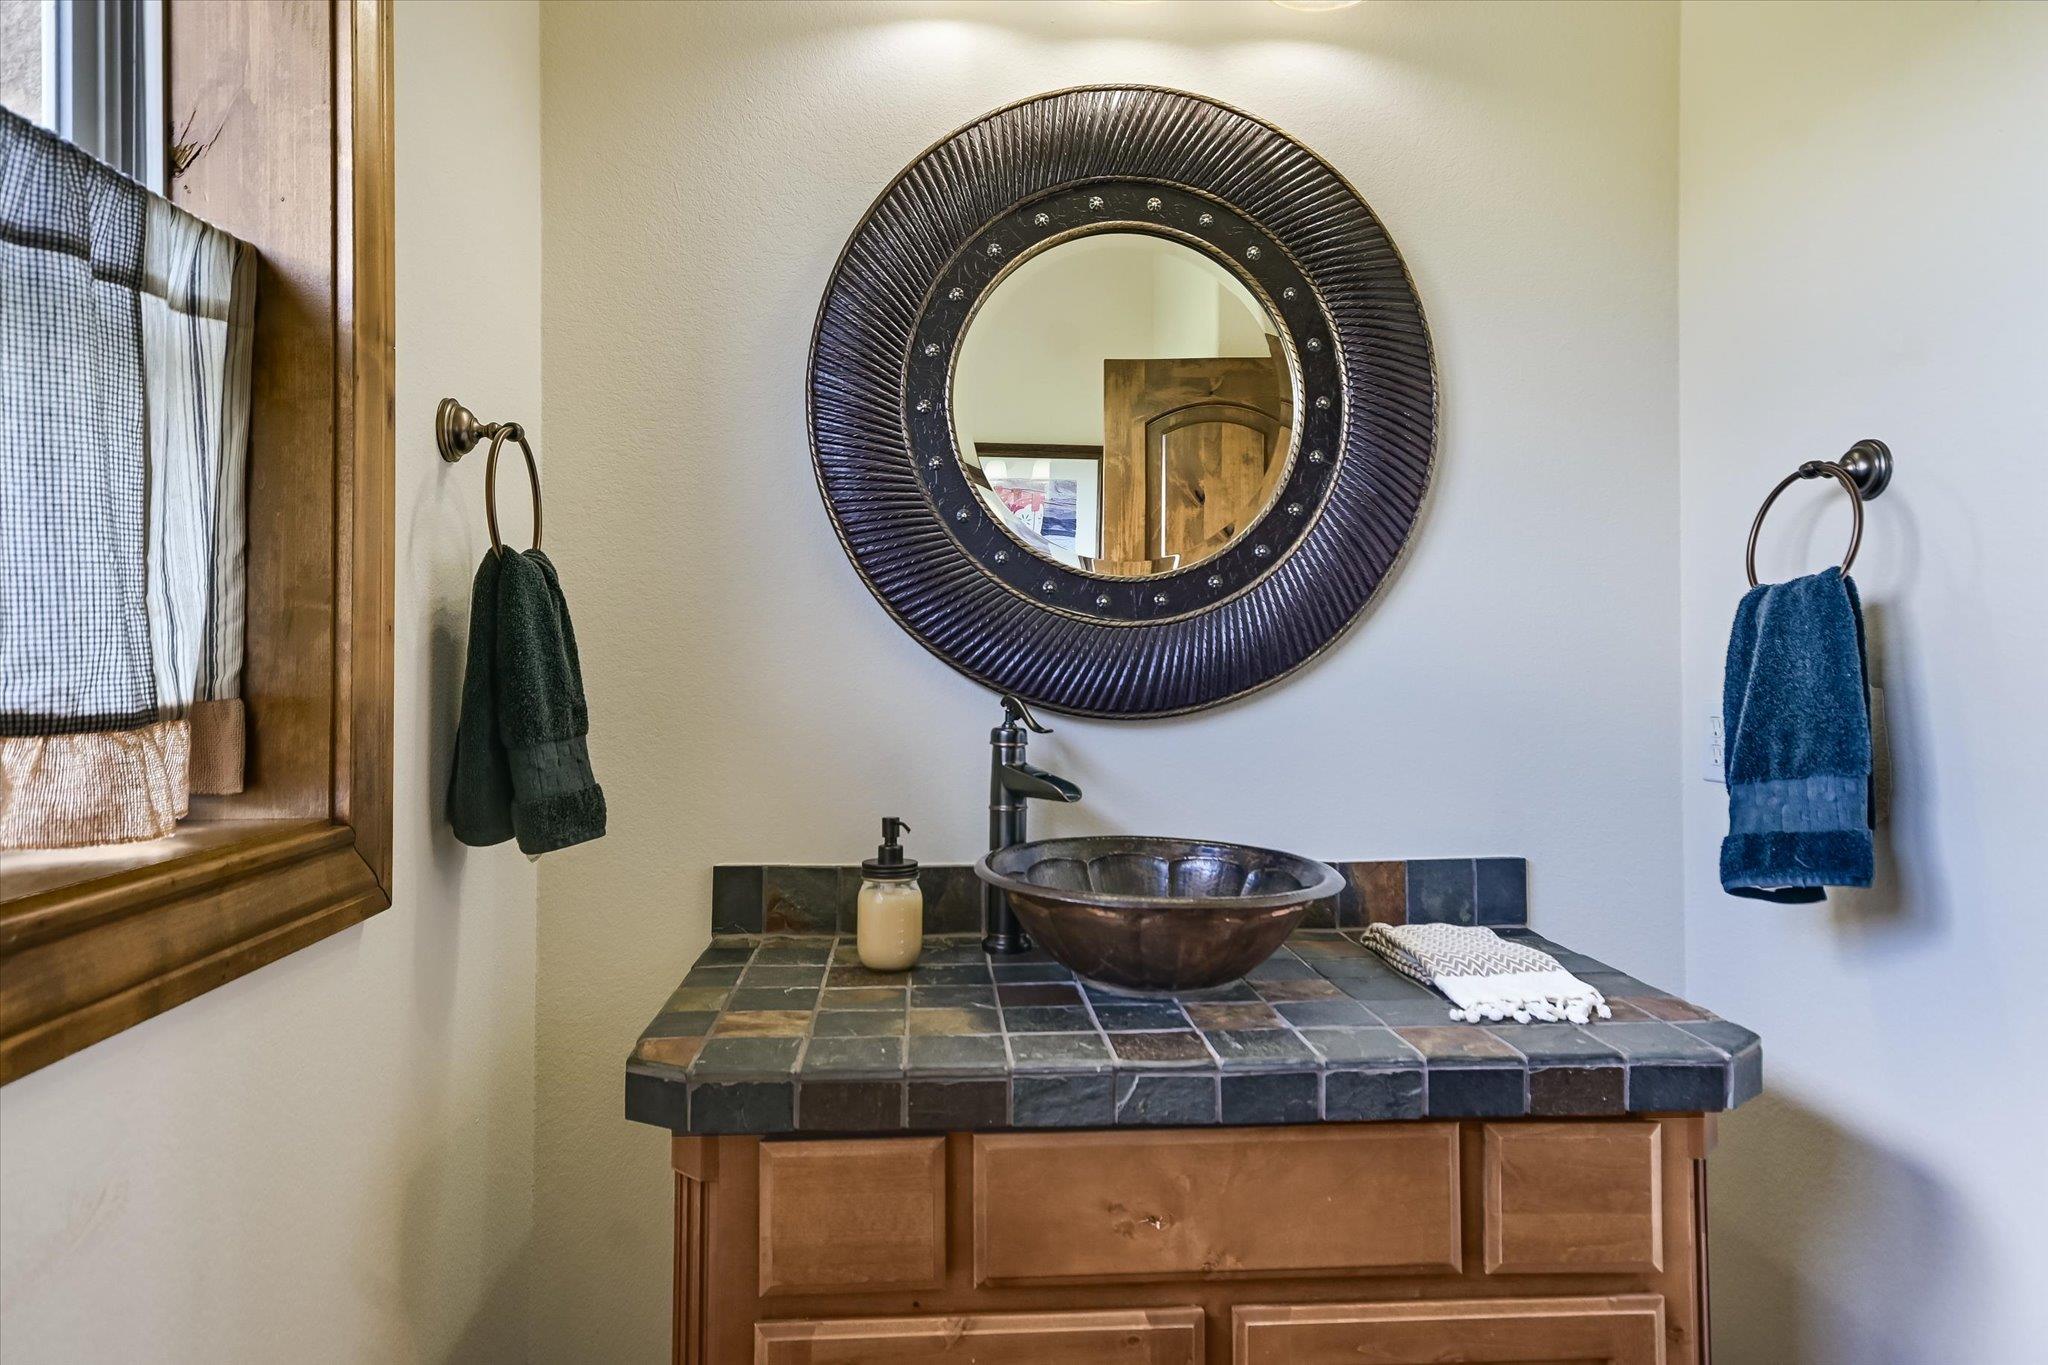
Bathroom vanity with a bronze vessel sink, tiled counter, and large round mirror.
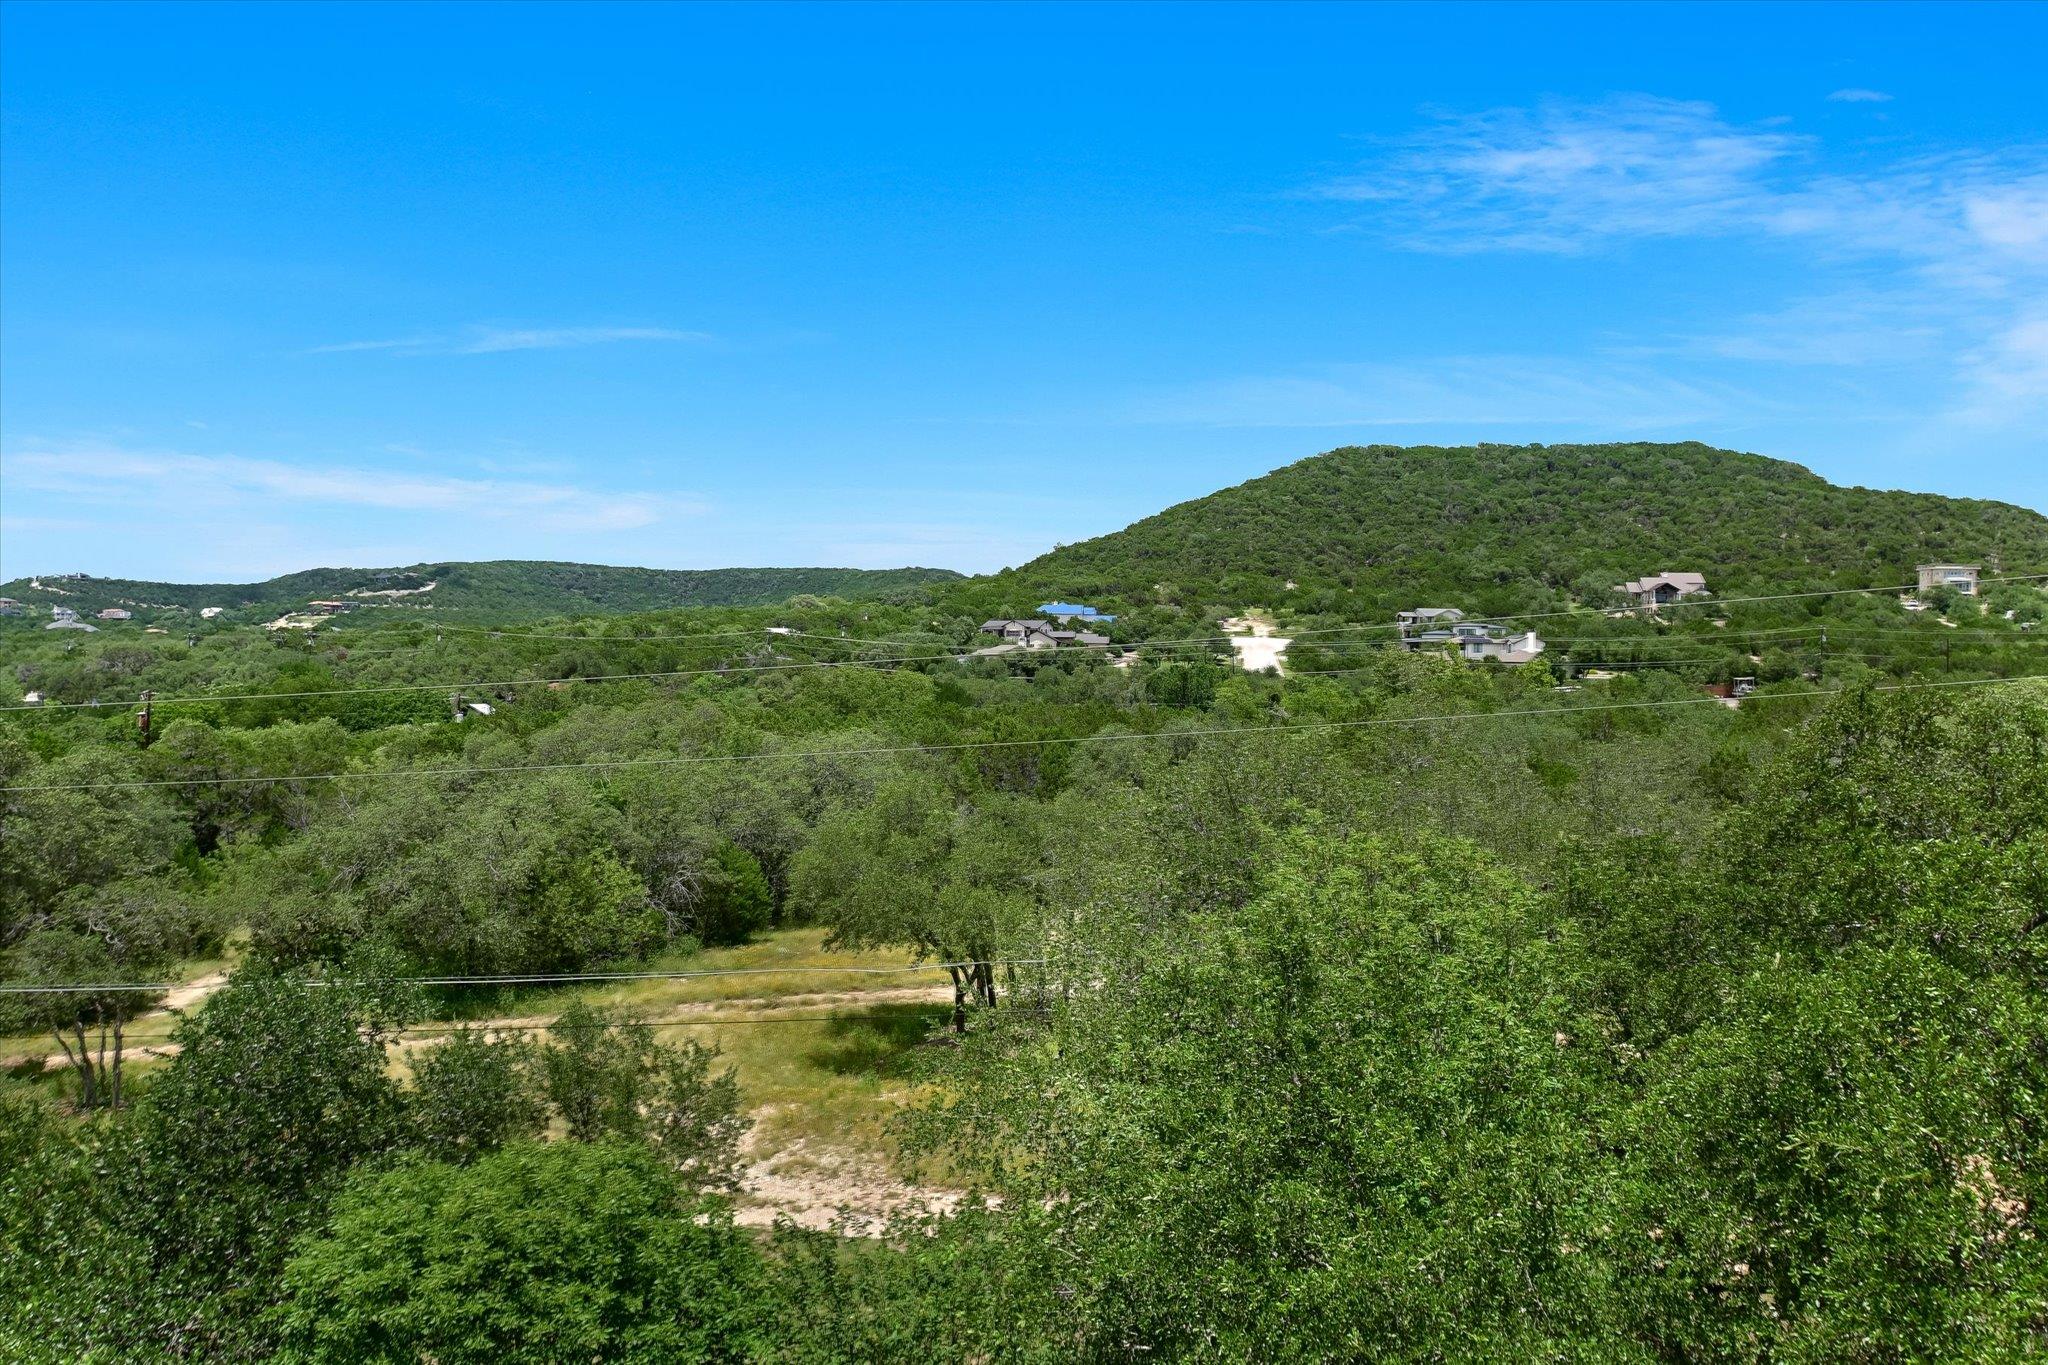
Wooded vacant lot with scattered homes and green hills in the distance.
Covered balcony with wicker chairs and a distant water view.
Backyard swimming pool with a curved deck, patio seating, and wooded hills beyond the fence.
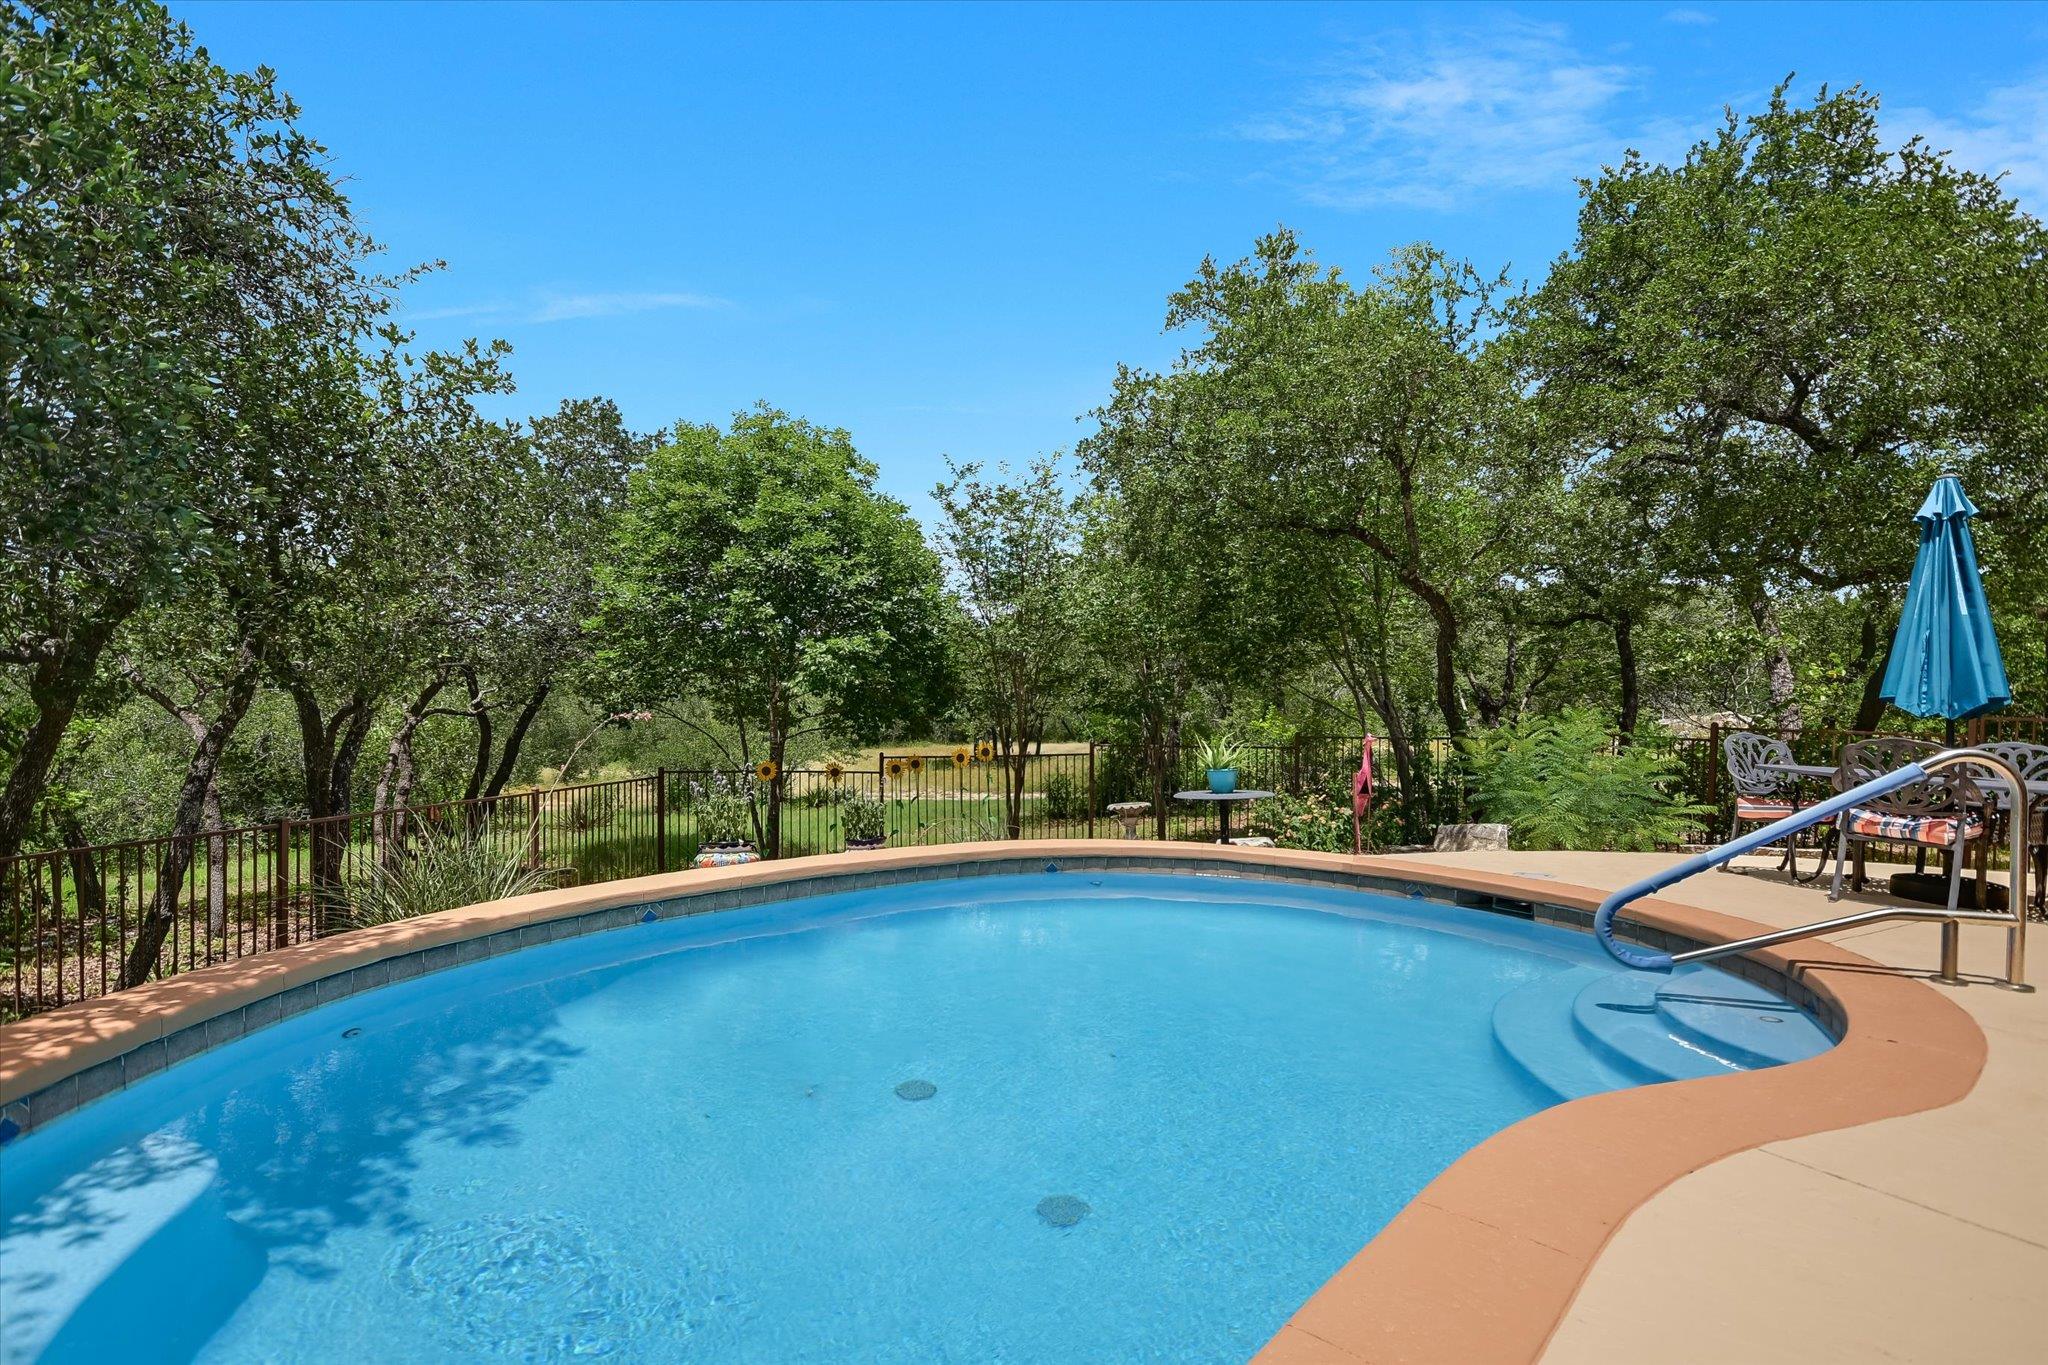
Curved backyard pool with a built-in entry step, wooded yard, and furnished patio.
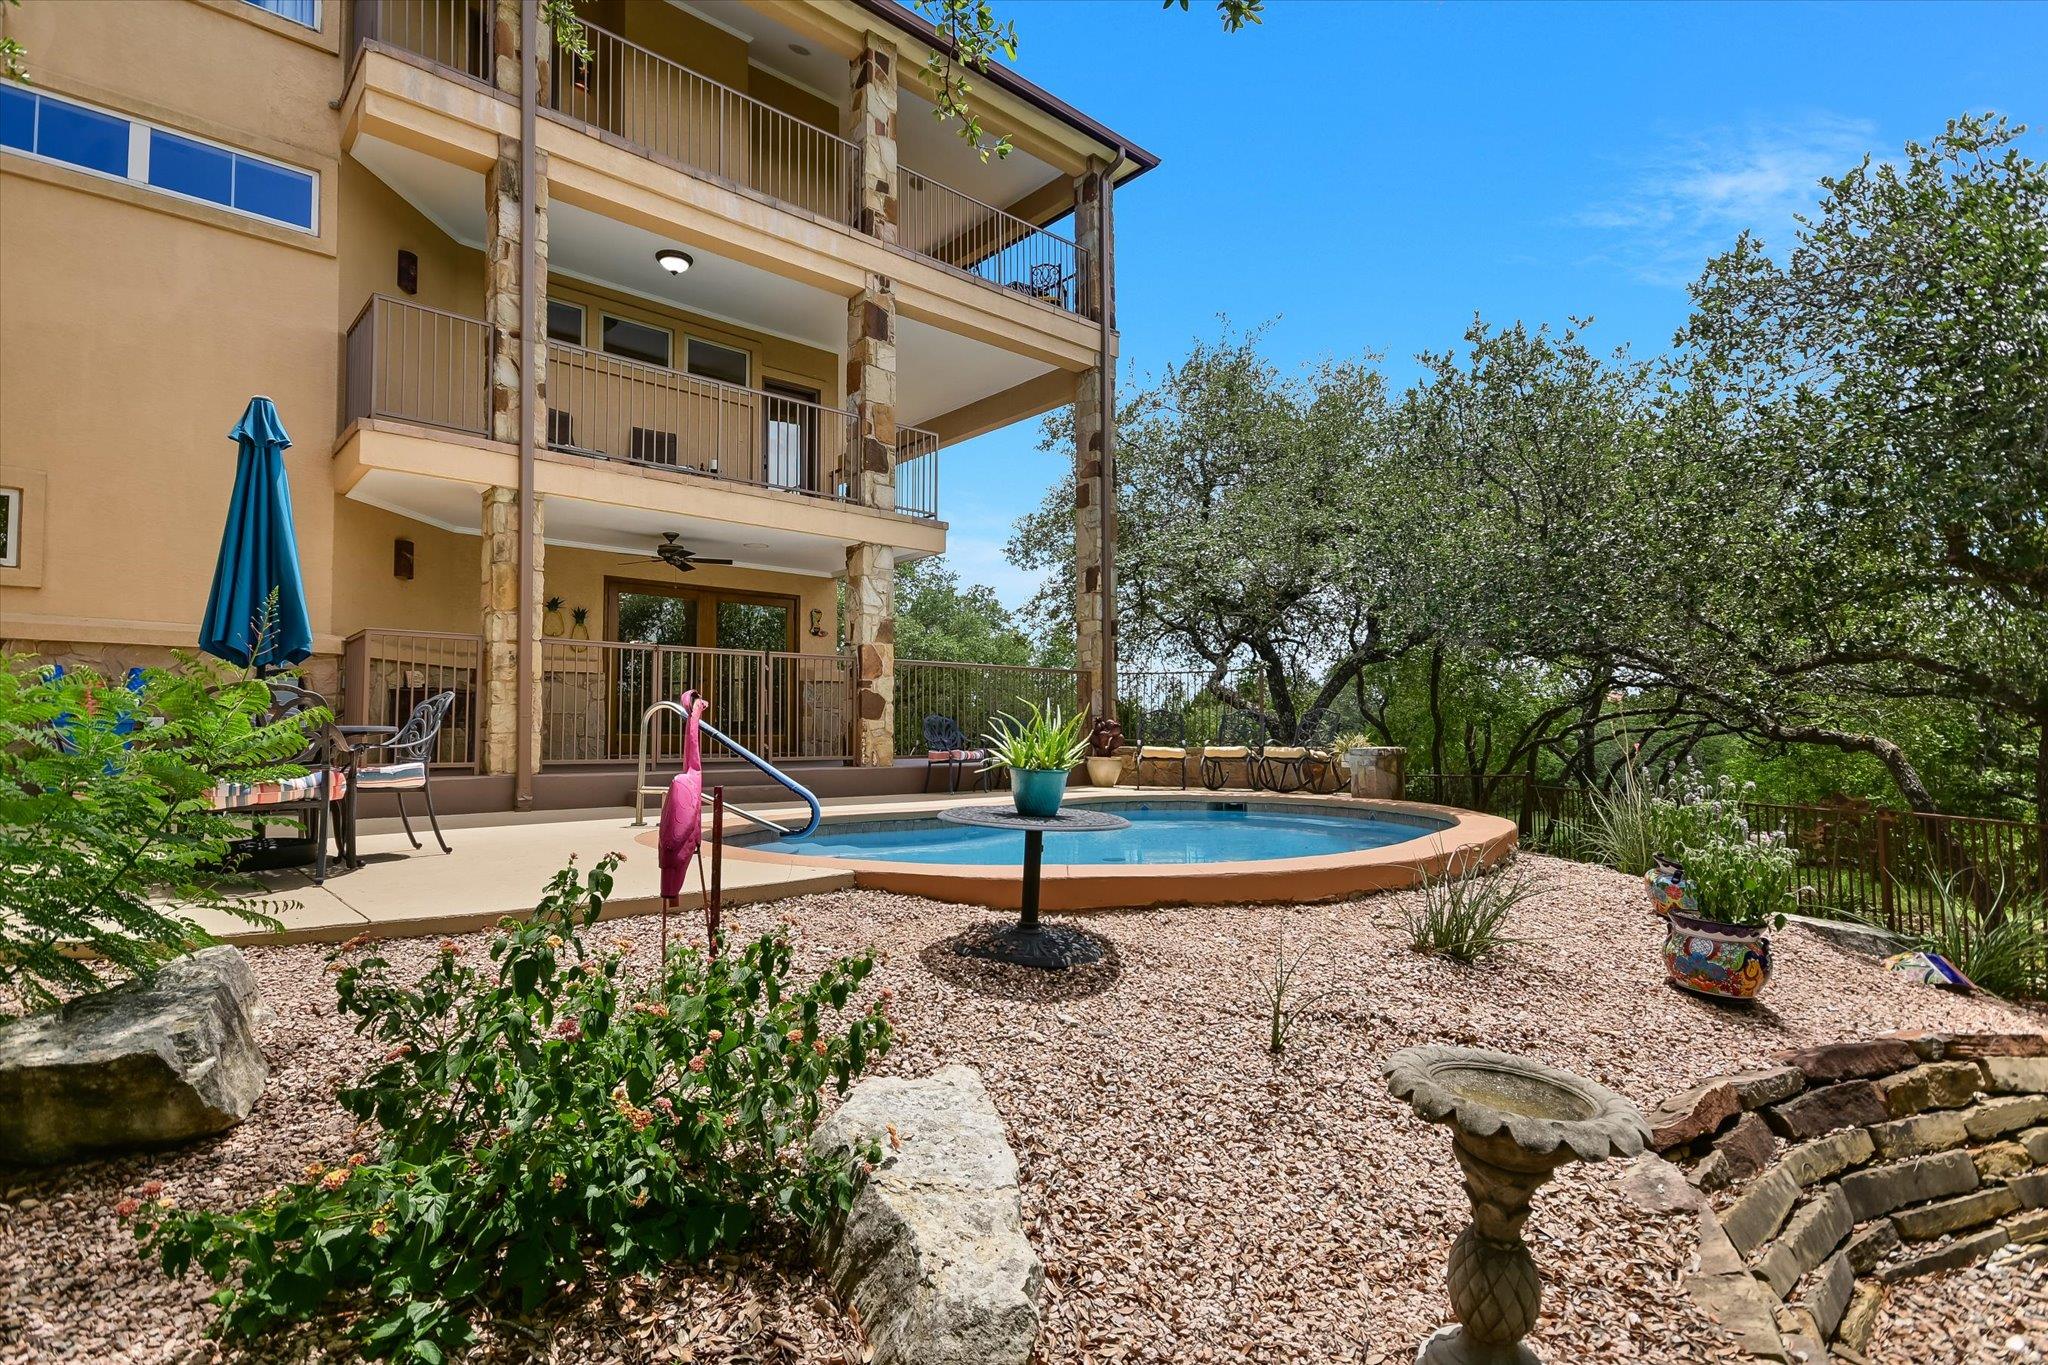
Backyard pool beside a multi-story home, with balconies, patio seating, and mature trees.
SEE ALL PHOTOS
Tan multi-story home with a wide balcony, surrounded by mature trees and a sloping lawn.
Covered terrace with patio seating and a panoramic lake view.
Lake view with a small tree-covered island, distant hills, and wooded foreground.
Backyard pool beside a patio dining set, surrounded by mature trees and landscaping.
Multi-story tan home with stone accents, wraparound balconies, and mature trees shading the landscaped yard.
Multi-story tan stone-and-stucco home with balconies and garages beside a tree-shaded curved driveway.
Covered stone porch overlooking a wooded yard, with potted plants along the curved patio edge.
Living room with exposed wood beams, a stone fireplace, and broad lake views through a wall of windows.
Open-plan living room with a stone fireplace, exposed timber beams, and kitchen beyond.
Dining room with a round table beneath an ornate chandelier and large windows overlooking green hills.
Kitchen with rustic wood cabinets, a tiled breakfast bar, and dark stone counters.
Open-plan living area with exposed timber trusses, a stone fireplace, and lake views through large windows.
Laundry room with washer and dryer, white cabinetry, utility sink, and a large window overlooking trees.
Entry hall with an open wood-paneled elevator, arched passageways, and dark wood floors.
Furnished bedroom with a blue quilted bed, geometric rug, and patterned accent chair.
Game room with a wooden pool table, large windows, and glass doors overlooking a pool.
Game room with a wooden pool table and bar counter, opening onto a deck beside the pool.
Furnished bedroom with dark wood floors, a chandelier, and tall windows overlooking trees.
Bathroom with a tiled double vanity, dark sinks, wood cabinets, and framed mirrors.
Bathroom with a stone-tiled walk-in shower, high window, and rustic wood vanity with a black sink.
Furnished bedroom with pale blue bedding and large windows overlooking leafy greenery.
Bedroom with two colorful beds and large windows overlooking trees.
Bathroom vanity with a bronze vessel sink, tiled counter, and large round mirror.
Wooded vacant lot with scattered homes and green hills in the distance.
Covered balcony with wicker chairs and a distant water view.
Backyard swimming pool with a curved deck, patio seating, and wooded hills beyond the fence.
Curved backyard pool with a built-in entry step, wooded yard, and furnished patio.
Backyard pool beside a multi-story home, with balconies, patio seating, and mature trees.
Courtesy of Compass RE Texas, LLC, Kristi Larkam Listing Contact: (512) 914-8950 
For Sale

15936 Booth CIR

15936 Booth CIR, Volente, TX 78641

$1,350,000
This custom built, gorgeous home sits on an expansive 1.98 acre lot with panoramic, breathtaking views of Lake Travis! The home provides generous living spaces throughout! Enjoy the wrap around covered porches on two levels, with exquisite sunsets. Endless views and privacy surround you. This home offers luxury and privacy. Spacious living room with vaulted ceilings & an abundance of natural light. ELEVATOR and GOURMET KITCHEN with center island. Entertainer's Dream!

4
beds

4
baths

3,536 Sq.Ft. LIVING AREA

1.98 Acres lot

Kristi Larkam

Kristi Larkam

Features & Amenities

Interior

  • total bedrooms4
  • Total bathrooms4
  • full bathrooms2
  • half bathrooms2
  • Flooring Concrete, Tile, Wood
  • Fireplace Family Room
  • APPLIANCES Built-In Oven(s), Dishwasher, Disposal, Electric Cooktop, Microwave, Electric Water Heater, Water Purifier Owned
  • other interior Features Breakfast Bar, High Ceilings, Elevator, French Doors, Interior Steps, Multiple Dining Areas, Multiple Living Areas, Pantry, Primary Bedroom on Main, Walk-In Closet(s), Wet Bar, Wired for Sound

Area & Lot

  • Status For Sale
  • Living Area3,536 Sq.Ft.
  • Lot Area1.98 Acres
  • MLS® ID7090225
  • TypeResidential
  • YEAR BUILT2007
  • NeighborhoodLake Travis
  • Water FrontageNone
  • View DescriptionHill Country, Lake, Neighborhood, Panoramic, Pool, Water
  • Elementary SchoolGrandview Hills
  • Middle SchoolFour Points
  • High SchoolVandegrift
  • School DistrictLeander ISD

Exterior

  • STORIES3
  • Garage Space3.0
  • water SourceSee Remarks
  • utilitiesElectricity Available
  • PoolIn Ground
  • roofMetal
  • lot featuresLevel, Public Maintained Road, Trees-Large (Over 40 Ft), Many Trees, Trees-Medium (20 Ft - 40 Ft), Trees-Moderate, Xeriscape
  • parkingNone
  • HEAT TYPECentral, Electric
  • AIR CONDITIONINGCentral Air
  • sewerSeptic Tank
  • SubstructureSlab
  • Disability FeaturesNone
  • other exterior FeaturesBalcony, Exterior Steps, Gutters Full, Private Yard

Financial

  • Sales Price$1,350,000
  • Real Estate Tax $25,099/yr
Covered terrace with patio seating and a panoramic lake view.

Schedule a Showing

We would love to show you our beautiful property. Please select your preferred date and time below. An agent will be in touch shortly to confirm your appointment.

Schedule a Showing

We would love to show you our beautiful property. Please select your preferred date and time below. An agent will be in touch shortly to confirm your appointment.

Thank you for your interest in 15936 Booth CIR, Volente, TX 78641. We are reviewing your request and will be in touch shortly!

Mortgage Calculator

Estimate your monthly mortgage payment, including the principal and interest, property taxes, and HOA. Adjust the values to generate a more accurate rate.
All estimates are provided for informational purposes only. Actual amounts may vary.
$0,000 Your Payment 20 15 65
$0,000 Your Payment

Lake Travis

Explore

Work With Us

From luxury homes to residential properties, trust The Larkam Group to deliver expert guidance and personalized service tailored to your unique needs.

Follow Me on Instagram