482 Pepperbark LOOP
482 Pepperbark LOOP
482 Pepperbark LOOP
482 Pepperbark LOOP
482 Pepperbark LOOP
482 Pepperbark LOOP
482 Pepperbark LOOP
482 Pepperbark LOOP
482 Pepperbark LOOP
482 Pepperbark LOOP
482 Pepperbark LOOP
482 Pepperbark LOOP
482 Pepperbark LOOP
482 Pepperbark LOOP
482 Pepperbark LOOP
482 Pepperbark LOOP
482 Pepperbark LOOP
482 Pepperbark LOOP
482 Pepperbark LOOP
482 Pepperbark LOOP
482 Pepperbark LOOP
482 Pepperbark LOOP
SEE ALL PHOTOS
482 Pepperbark LOOP
482 Pepperbark LOOP
482 Pepperbark LOOP
482 Pepperbark LOOP
482 Pepperbark LOOP
482 Pepperbark LOOP
482 Pepperbark LOOP
482 Pepperbark LOOP
482 Pepperbark LOOP
482 Pepperbark LOOP
482 Pepperbark LOOP
482 Pepperbark LOOP
482 Pepperbark LOOP
482 Pepperbark LOOP
482 Pepperbark LOOP
482 Pepperbark LOOP
482 Pepperbark LOOP
482 Pepperbark LOOP
482 Pepperbark LOOP
482 Pepperbark LOOP
482 Pepperbark LOOP
482 Pepperbark LOOP
Courtesy of Compass RE Texas, LLC, Kristi Larkam Listing Contact: (512) 914-8950 
For Sale

482 Pepperbark LOOP

482 Pepperbark LOOP, Buda, TX 78610

$379,500
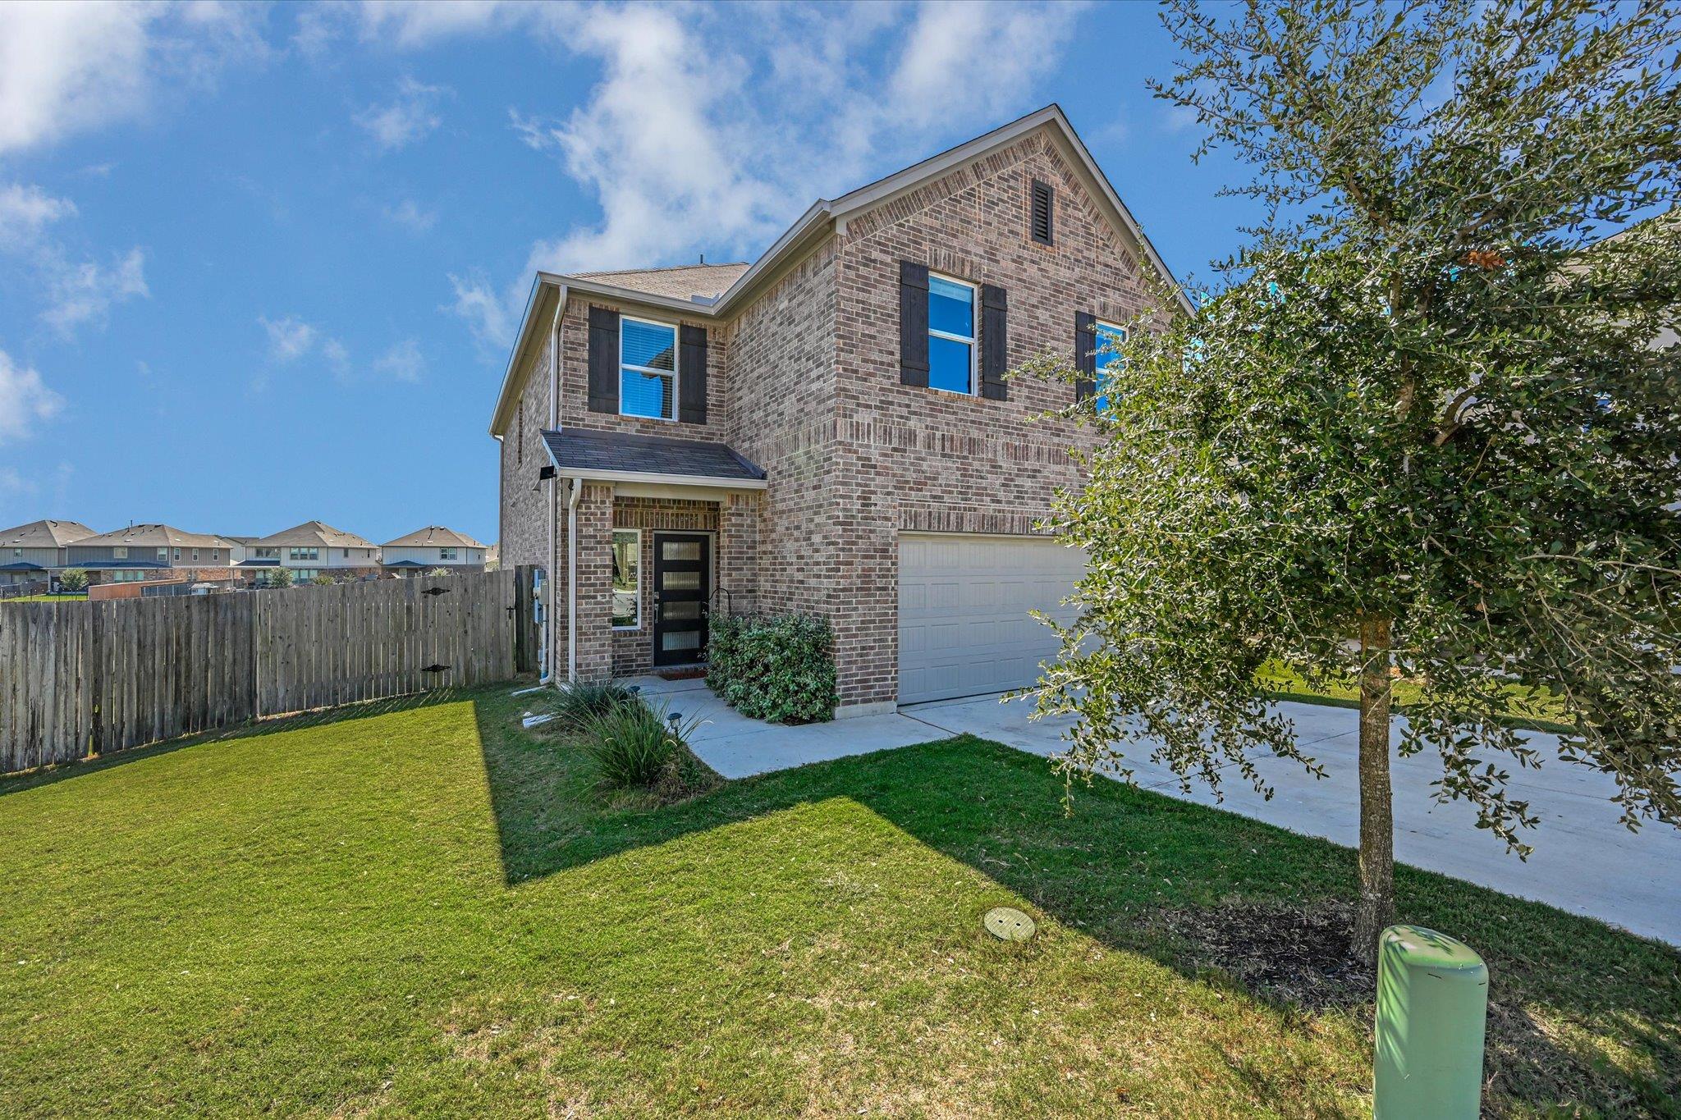
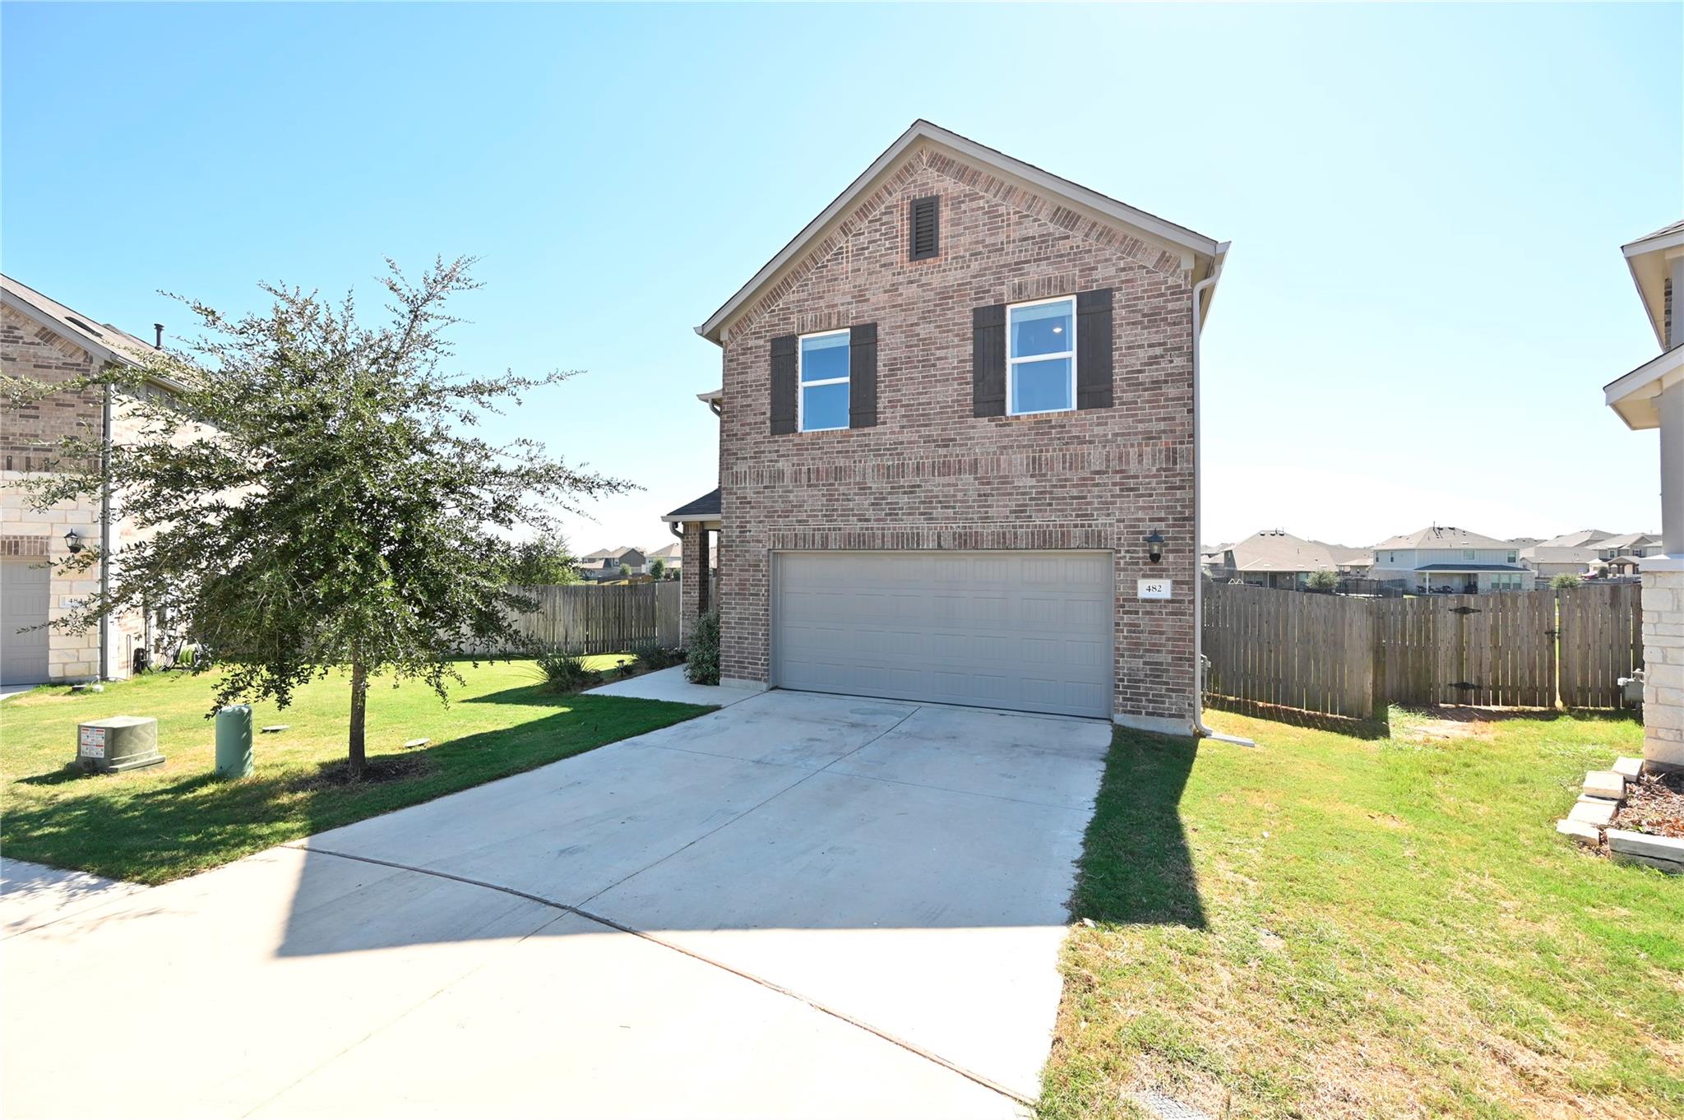
Welcome to 482 Pepperbark Loop, a charming four-side brick exterior home masterfully designed for modern living.

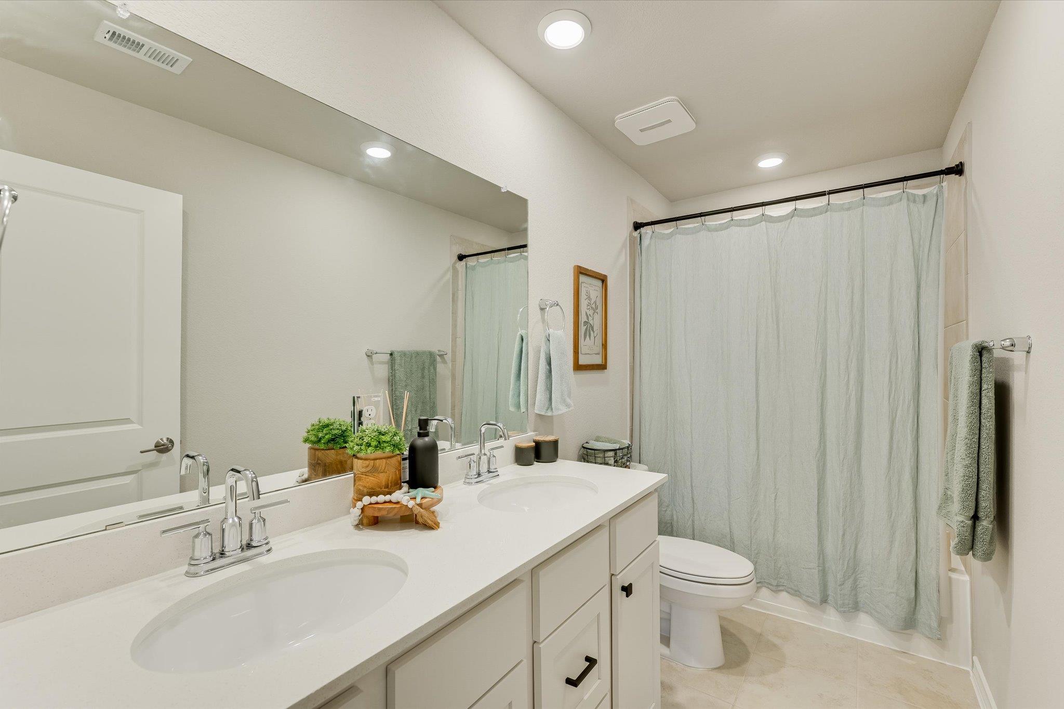
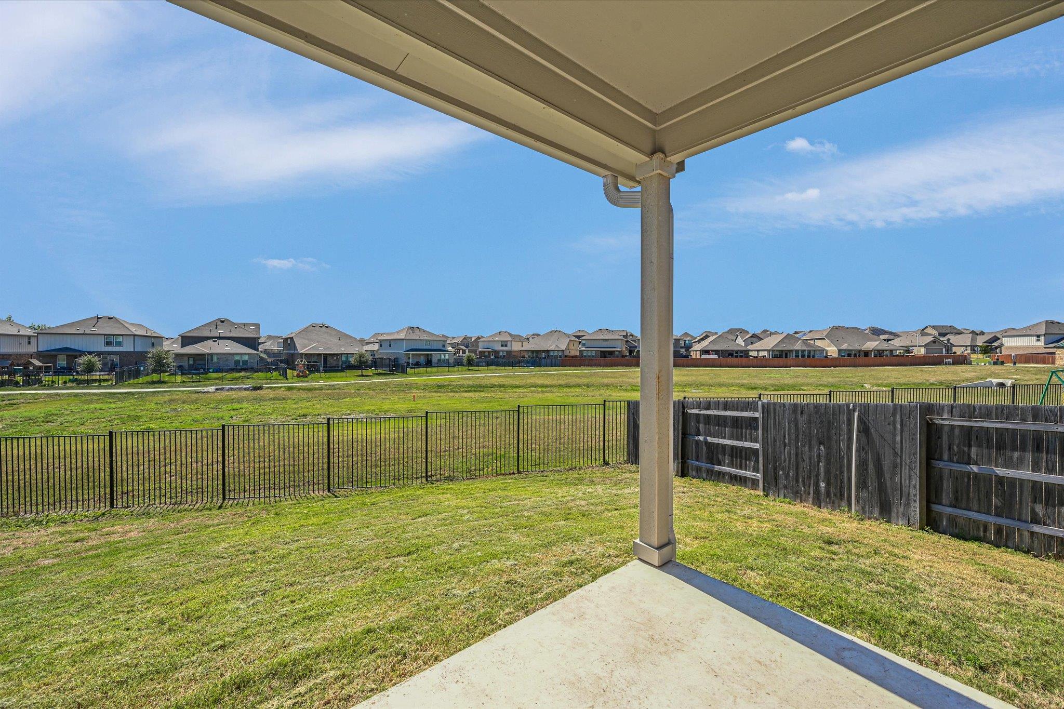
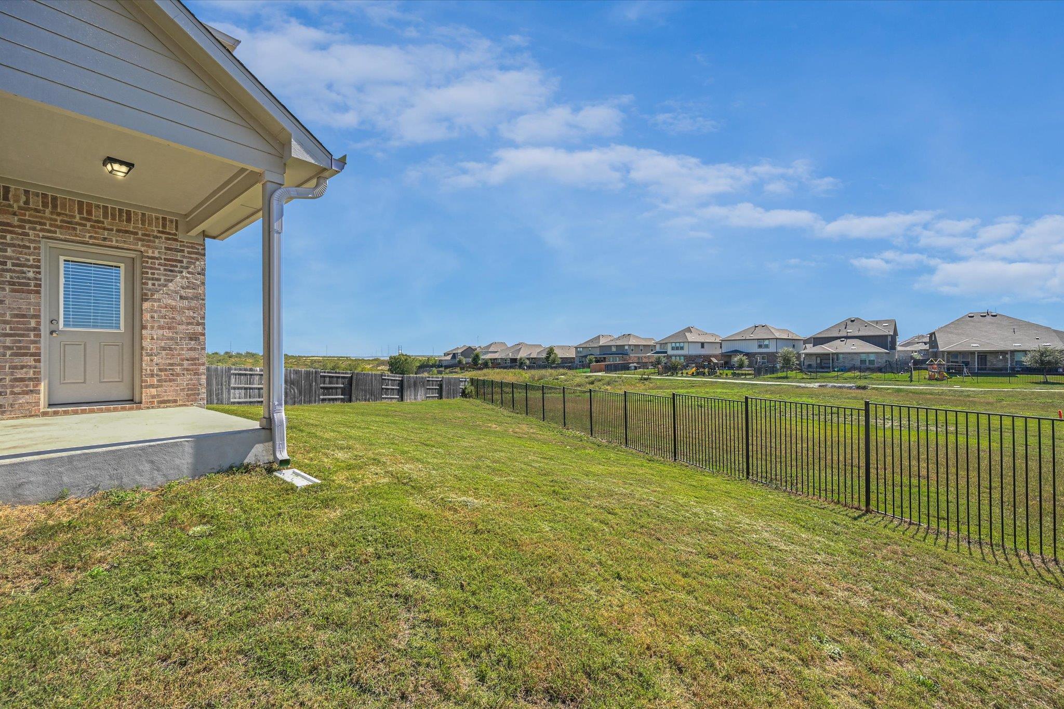
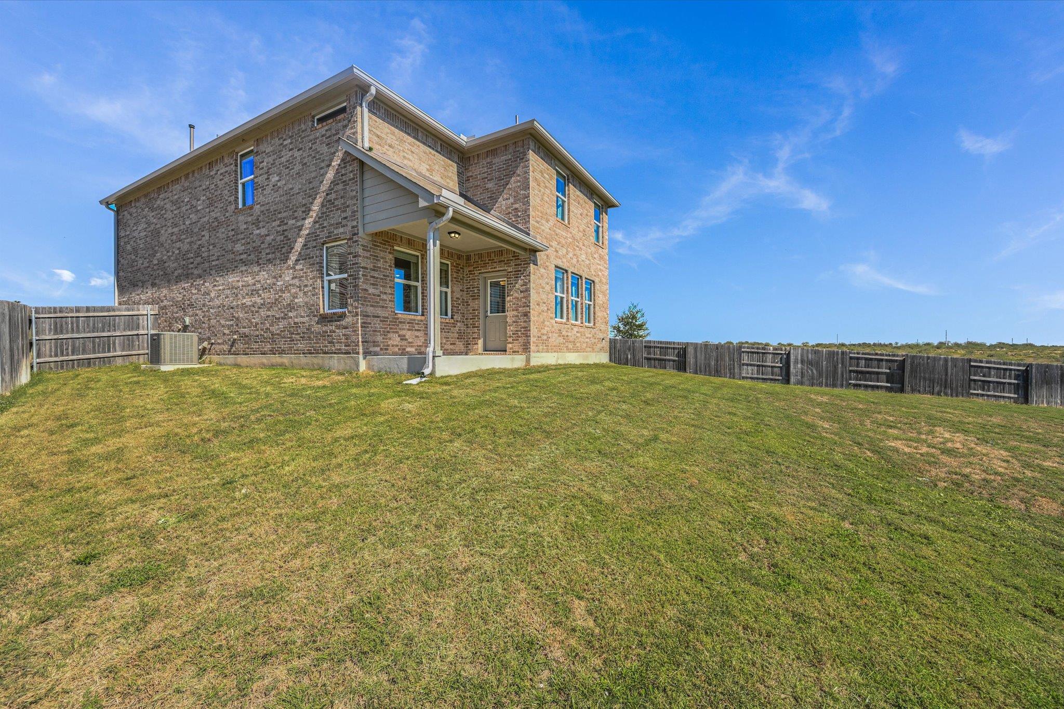
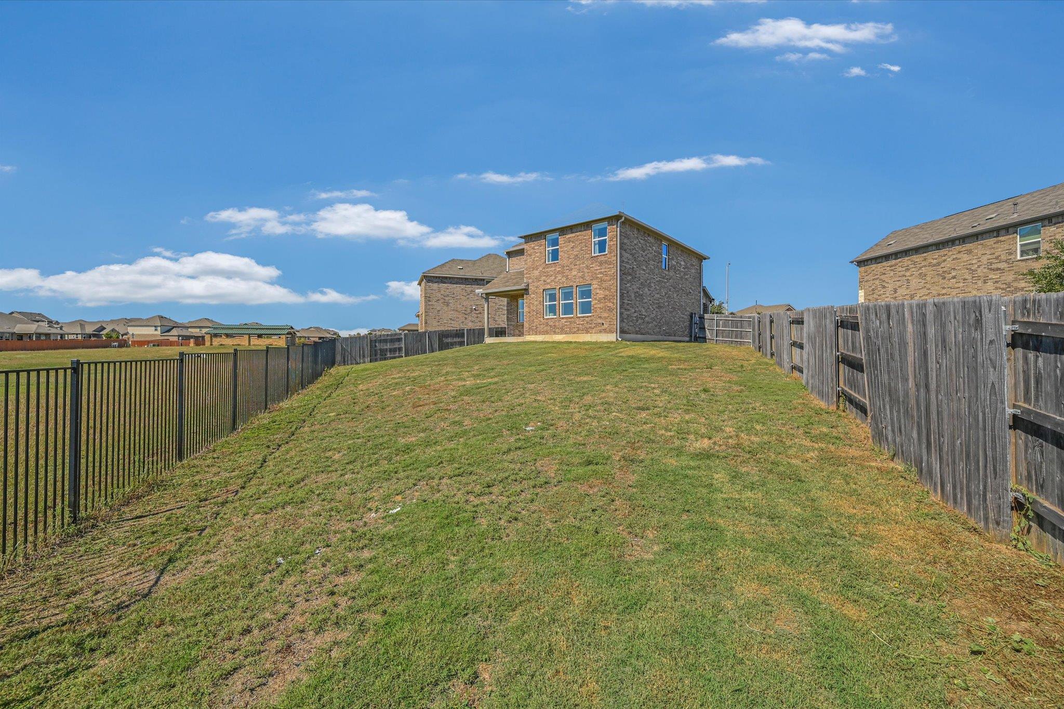
Combining sophisticated luxury with everyday functionality, this exceptional 4-bedroom, 2.5-bathroom floor plan offers an abundance of space on an expansive lot featuring beautiful panoramic views. Situated on a cul-de-sac without neighbors directly behind the property, the location offers plenty of quiet and privacy.

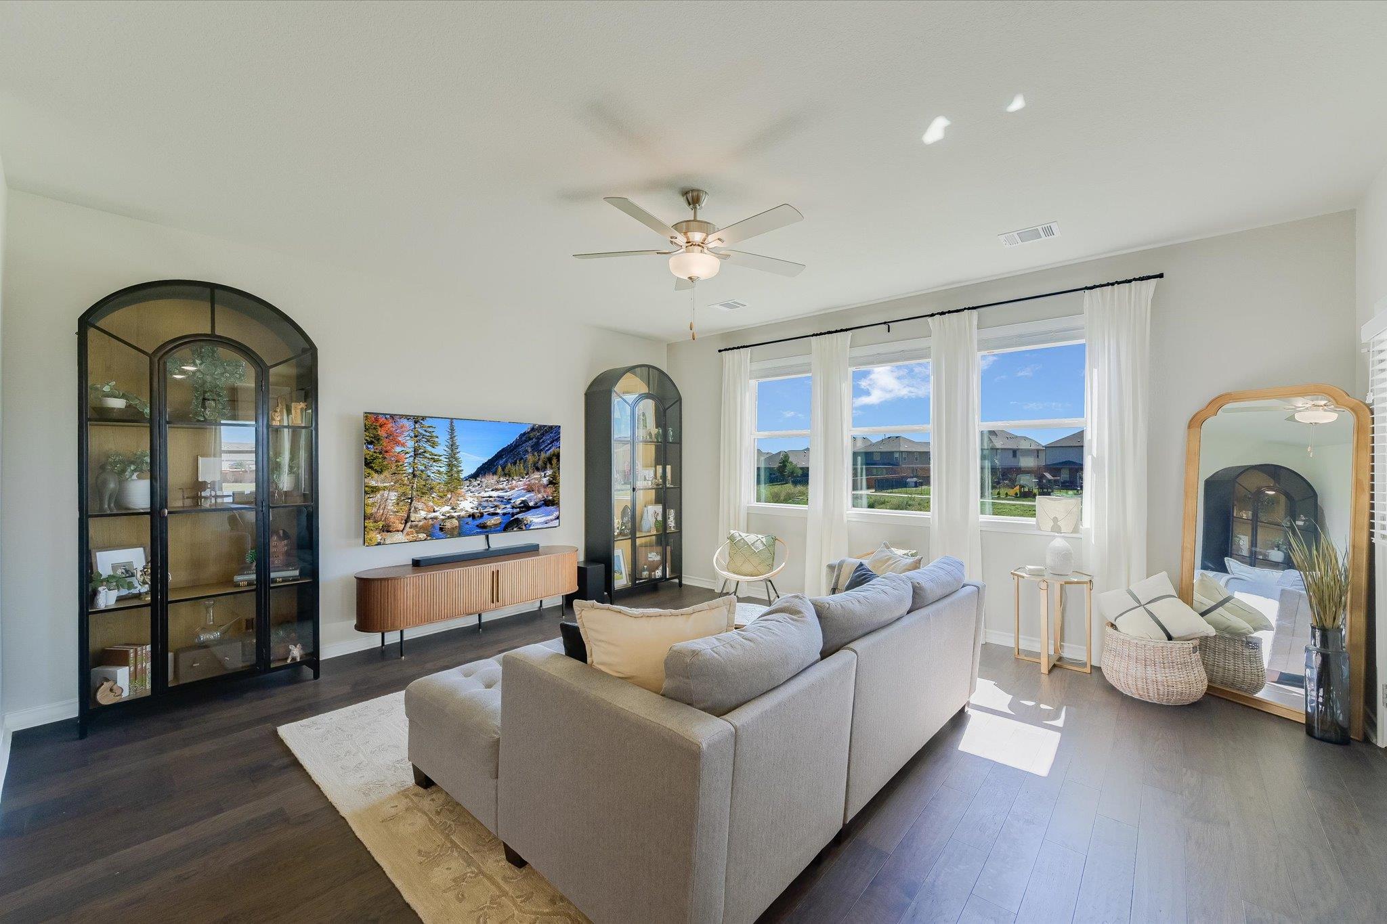
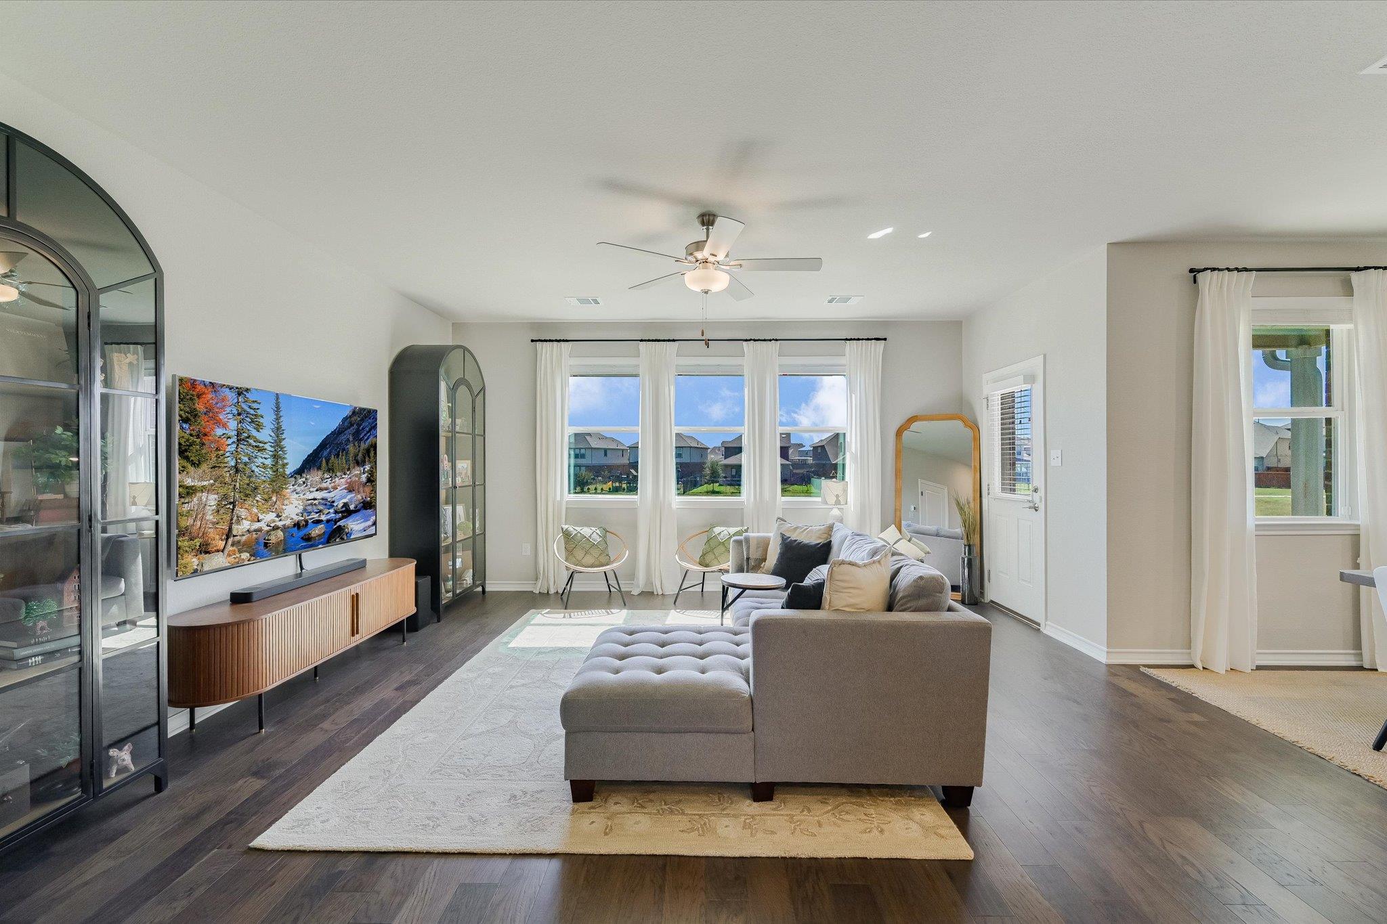
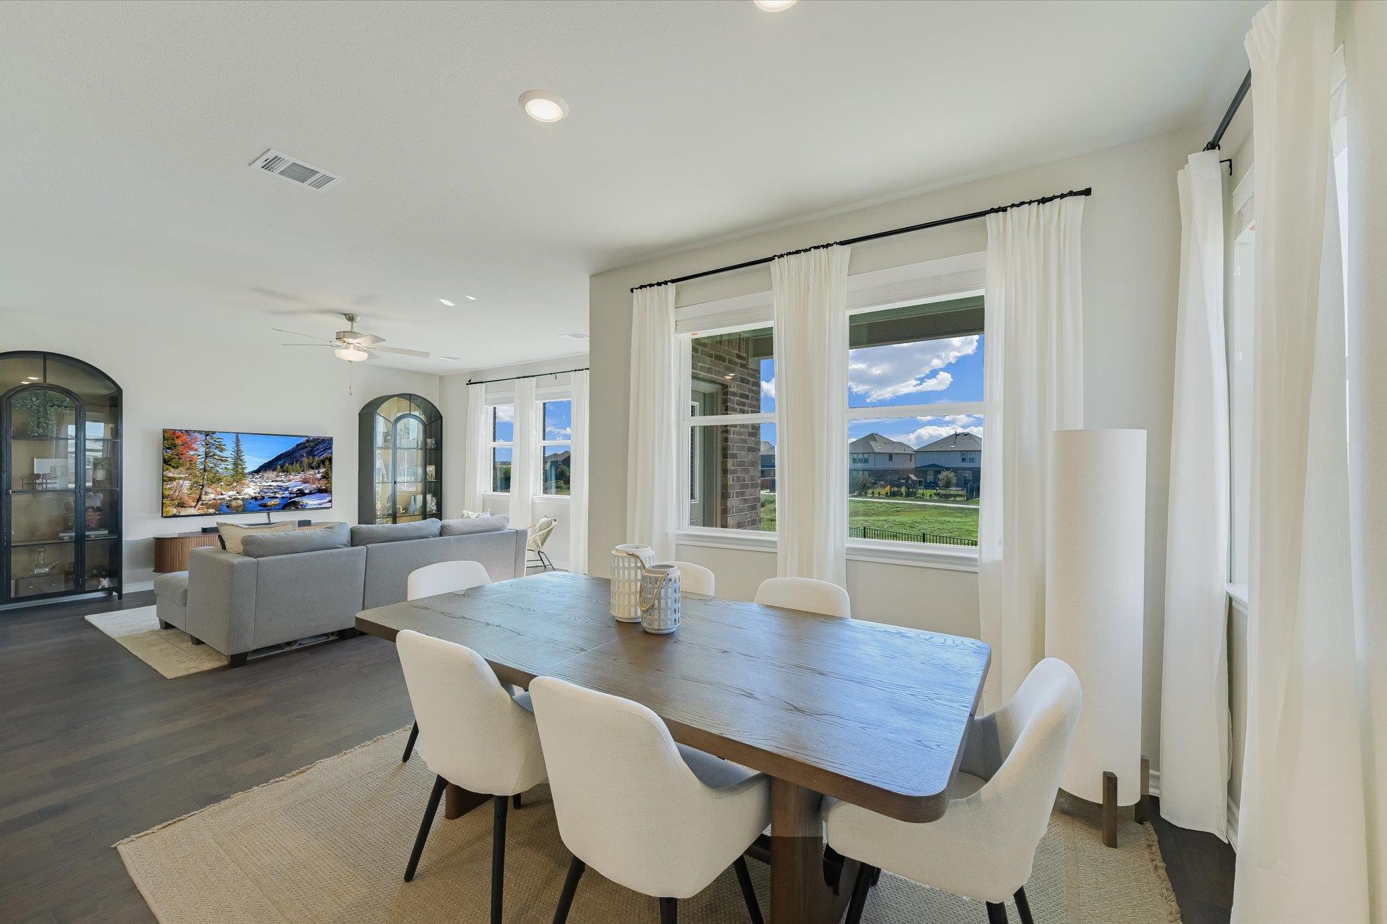
As you step through the classic covered front entrance, you are immediately greeted by a striking sense of openness and natural light. Premium engineered hardwood floors flow seamlessly across the main level, guiding you into the vibrant heart of the home.

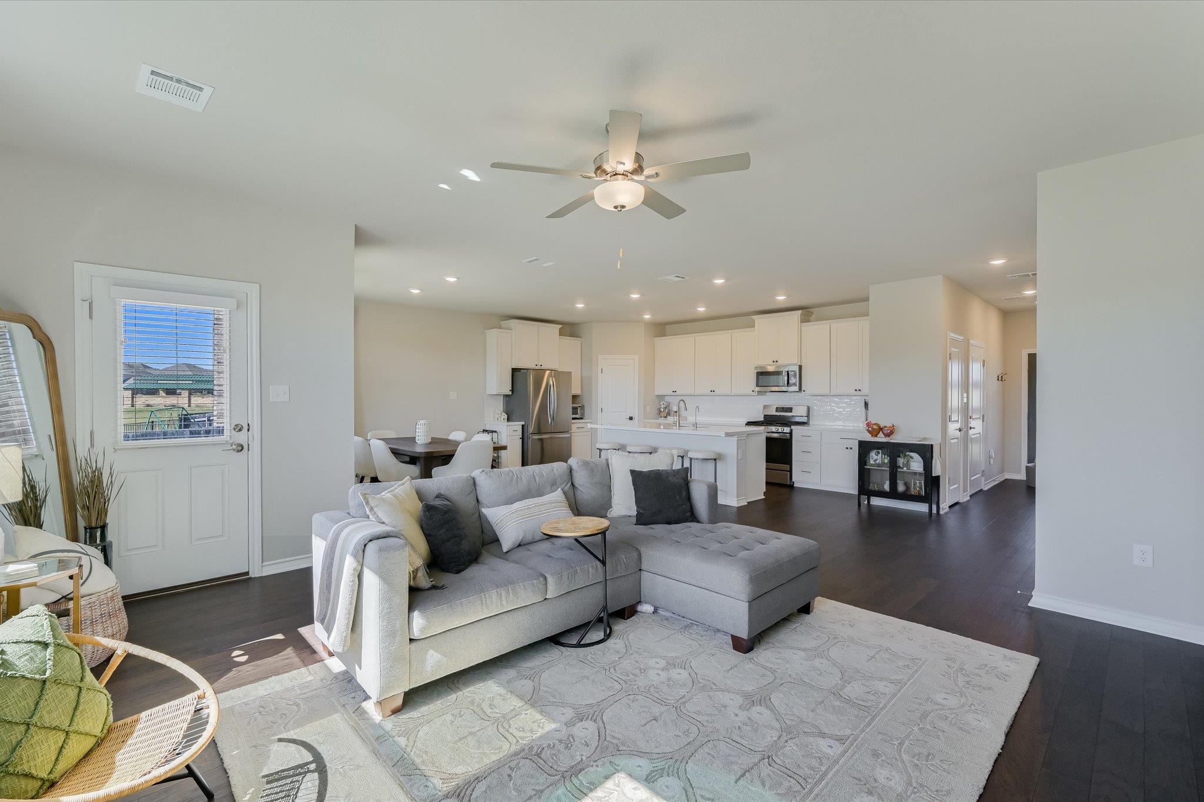
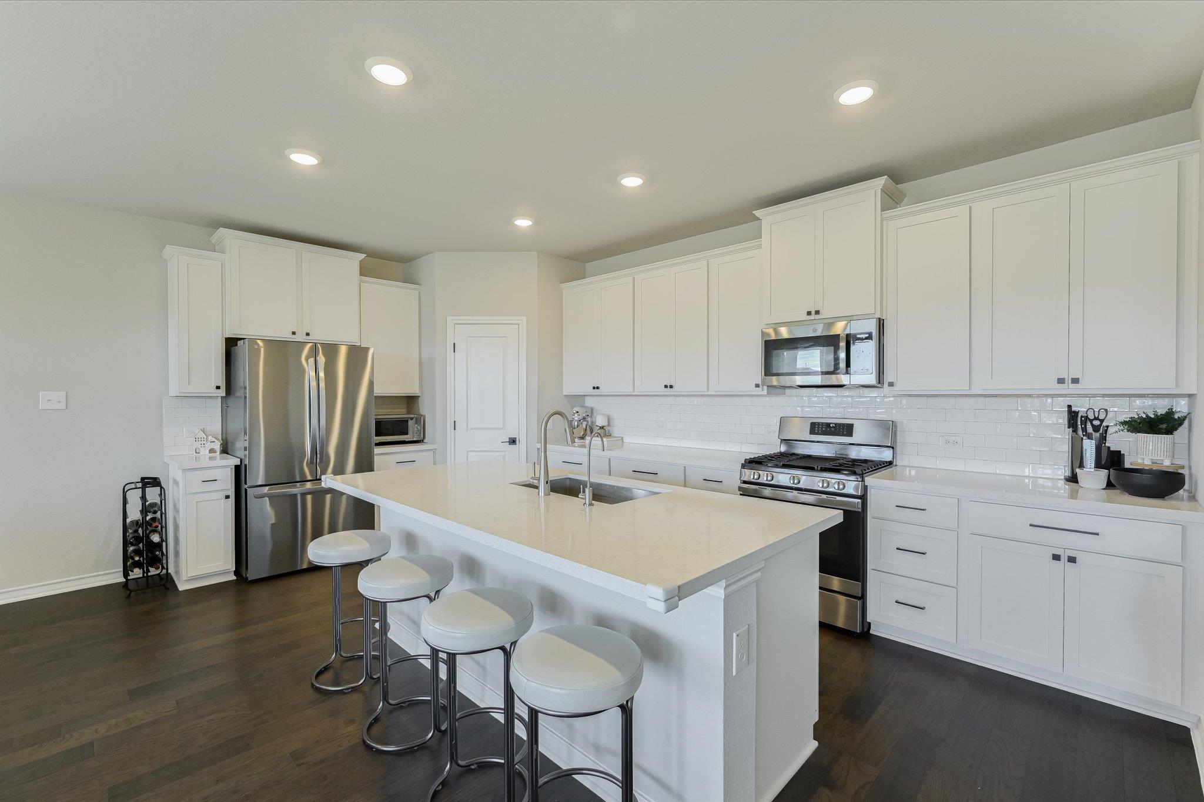
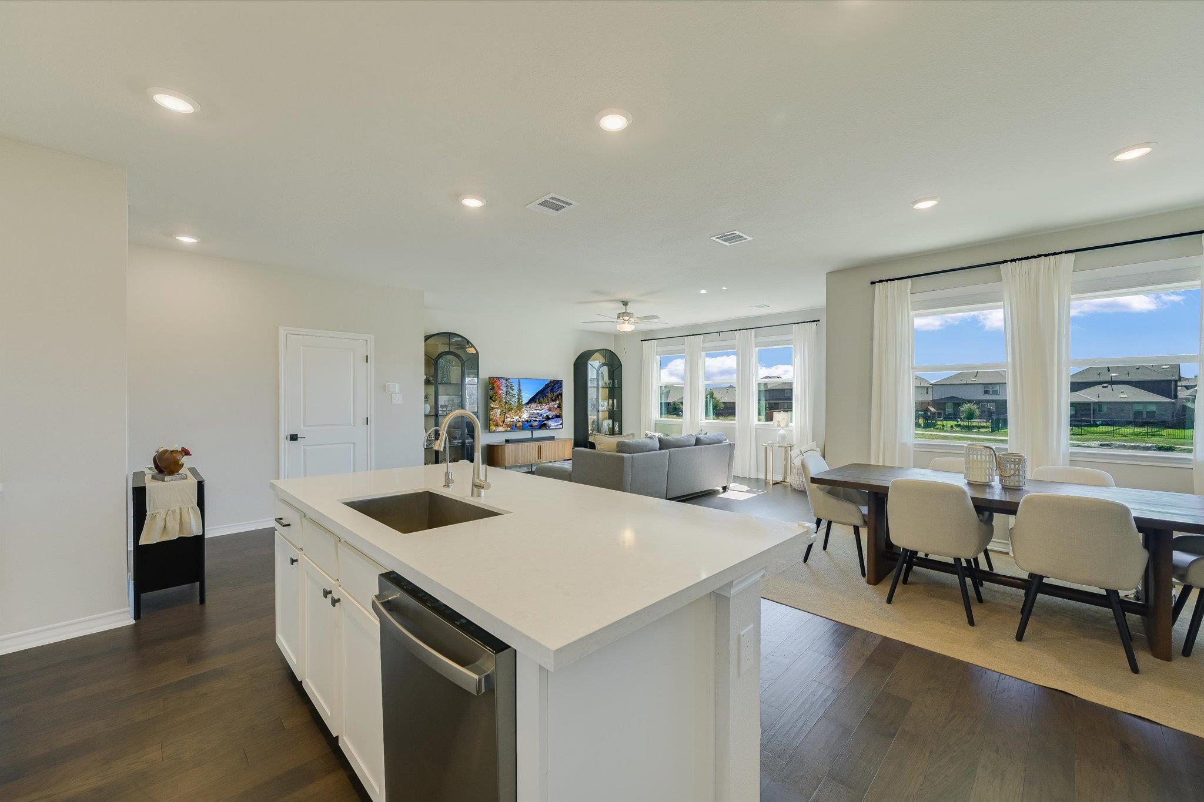
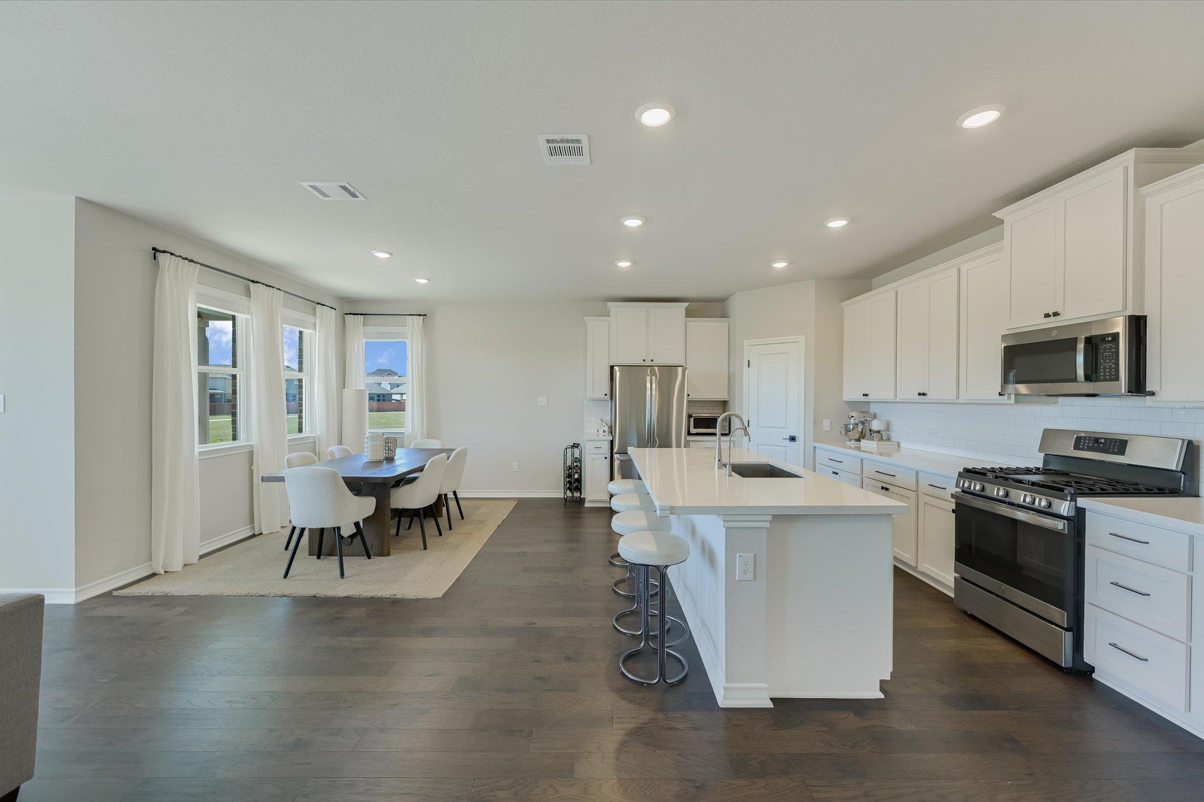
This spectacular main level integrates the kitchen, dining room, and great room into one cohesive, open-concept living space perfect for entertaining. The chef-inspired kitchen serves as a central focal point, boasting gleaming cabinetry with extensive storage and an attractive working island. This central island features a built-in breakfast bar, making it an ideal setup for hosting guests or enjoying quick family meals.

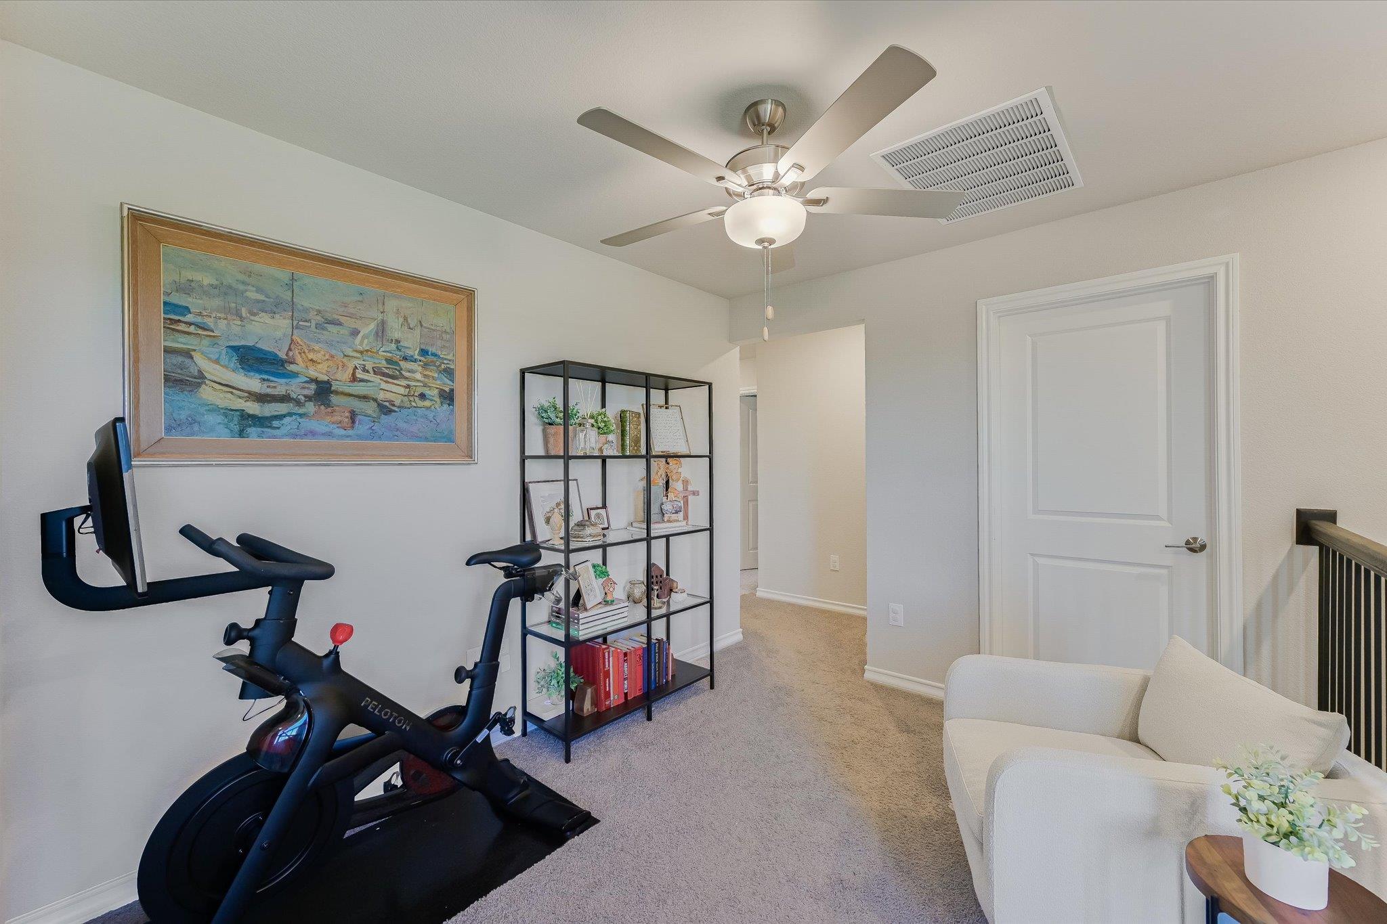
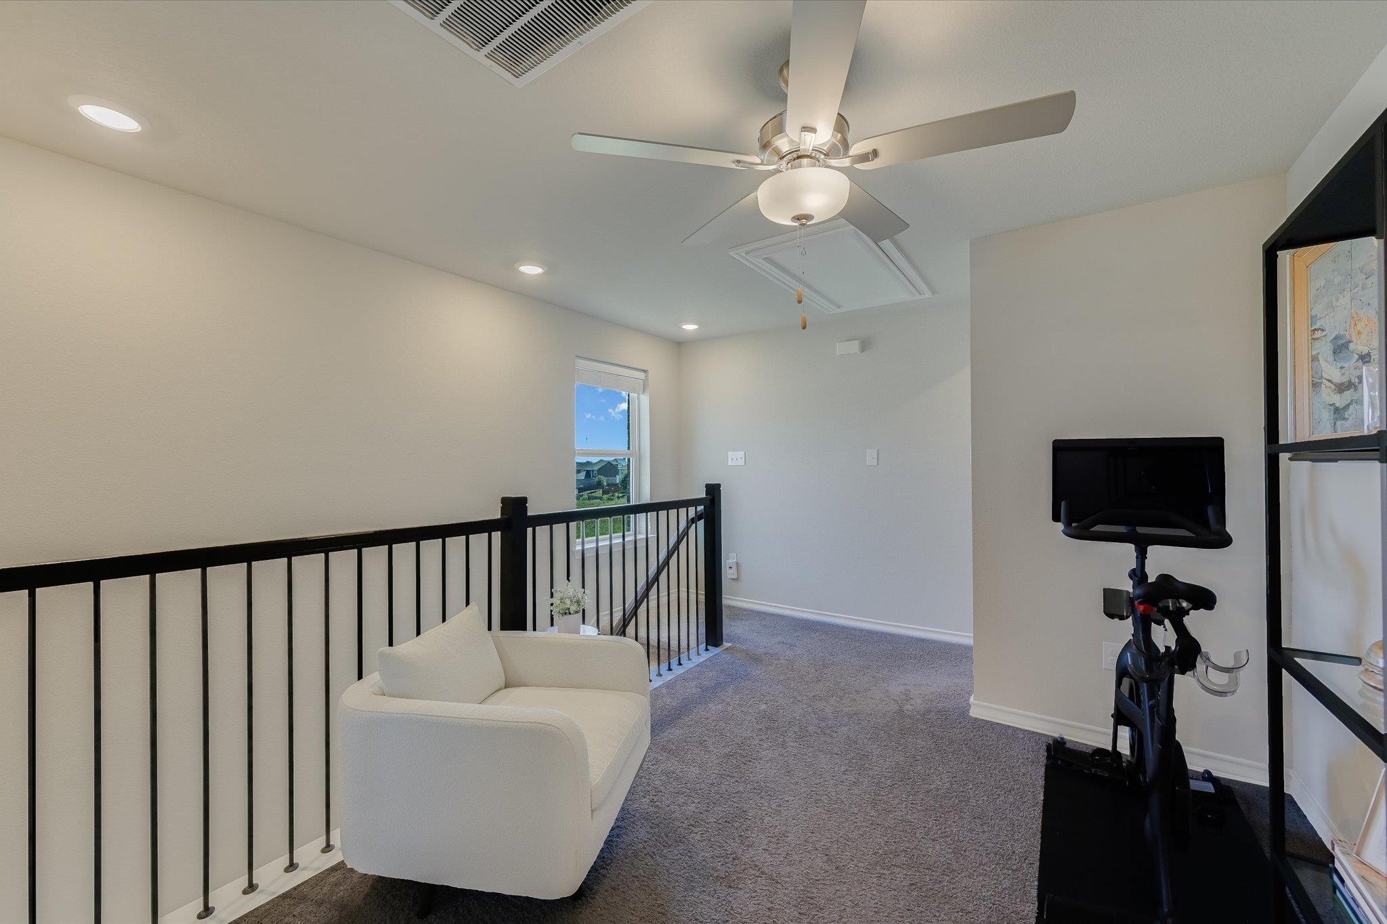
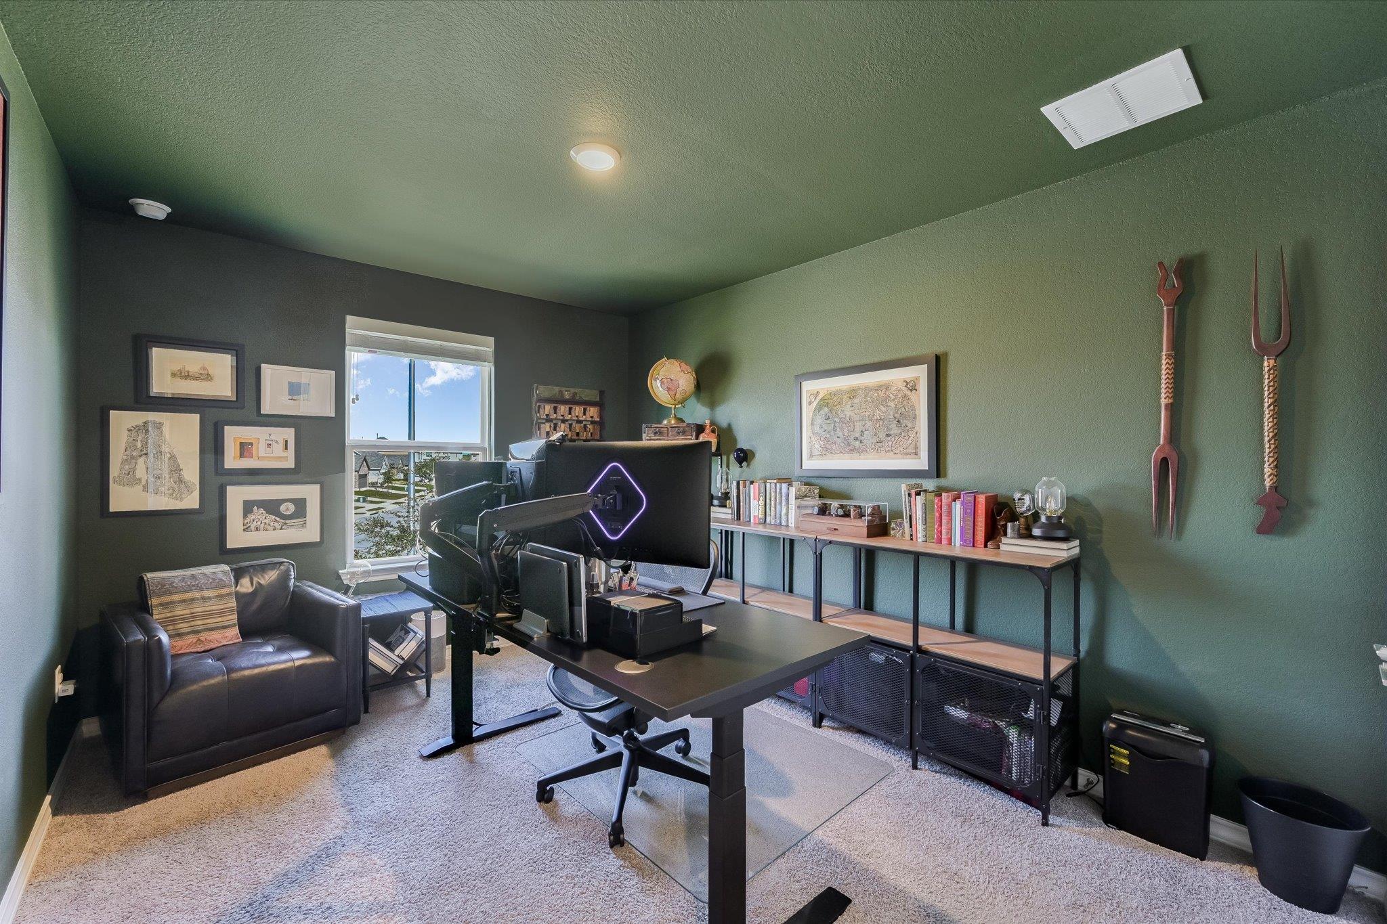
An elegant staircase with open iron railings leads to the private upper level, which houses all sleeping quarters and a versatile bonus room tailored for movies, workouts, reading, or gaming.

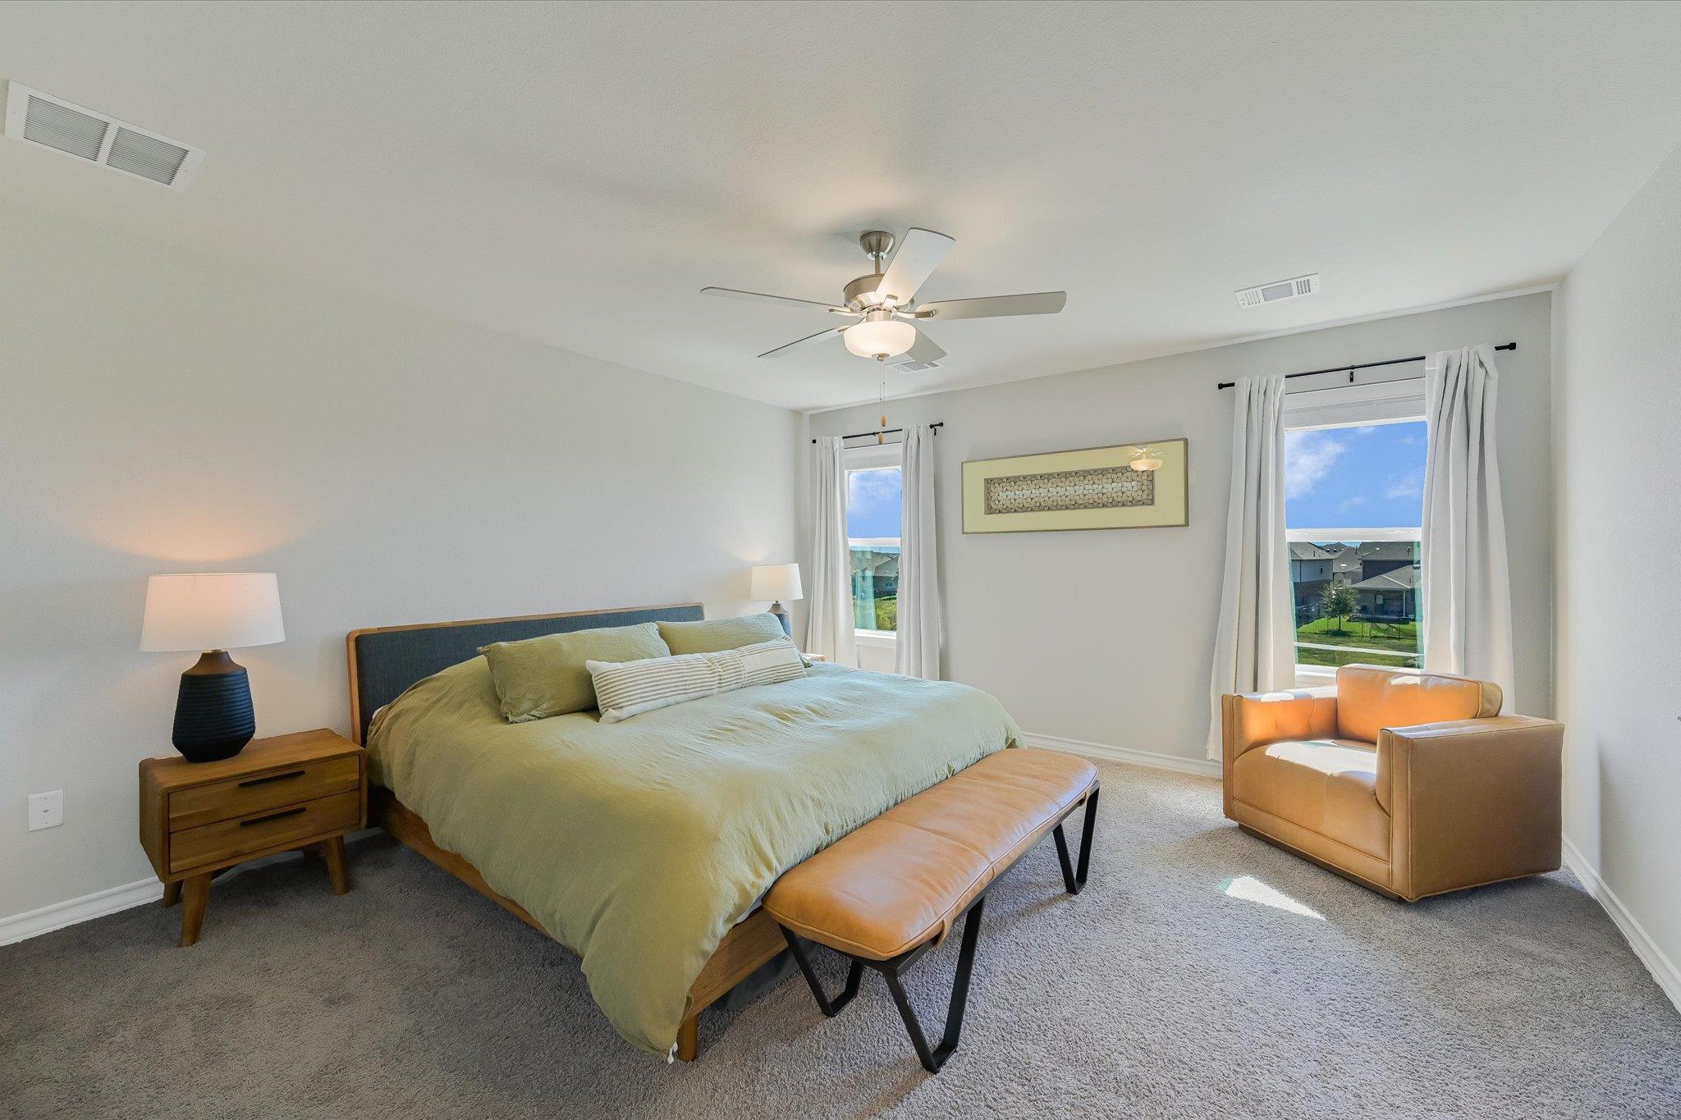
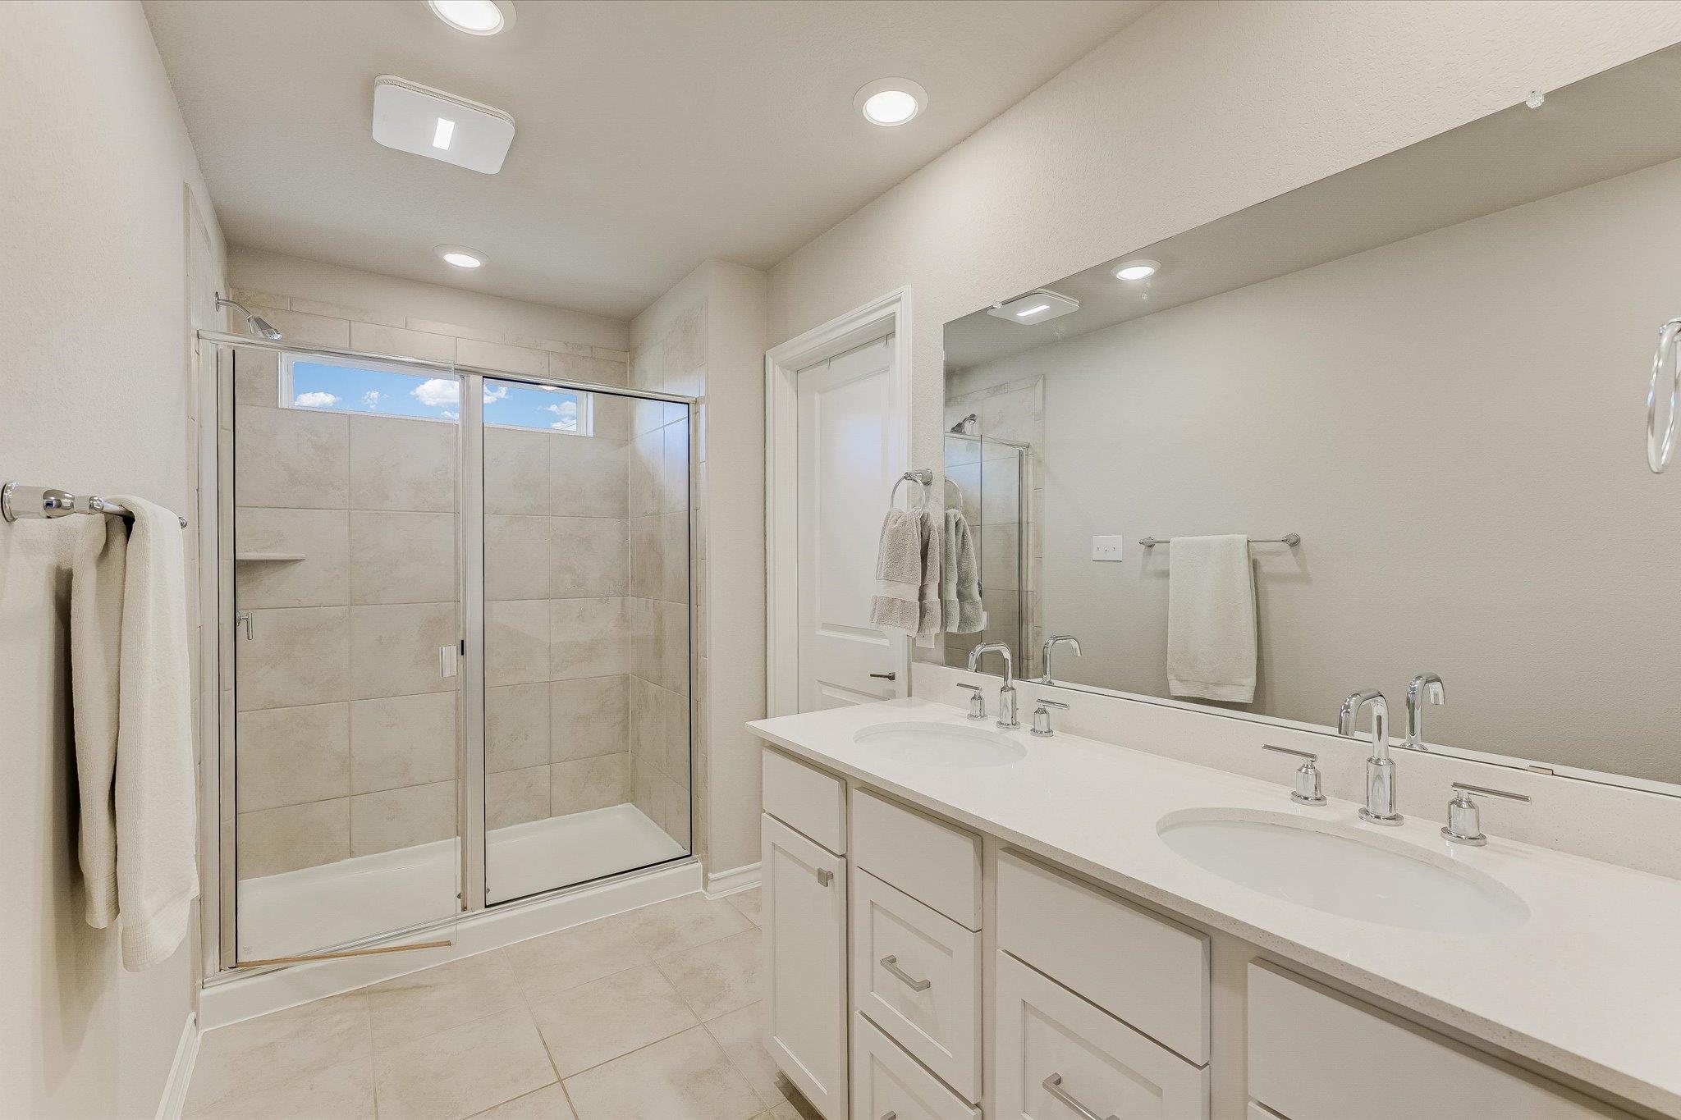
The second-floor primary suite acts as a true sanctuary, featuring a generously sized bedroom with two large windows and a sumptuous en-suite bath equipped with a dual-sink vanity, private water closet, walk-in glass shower, and a large walk-in closet.

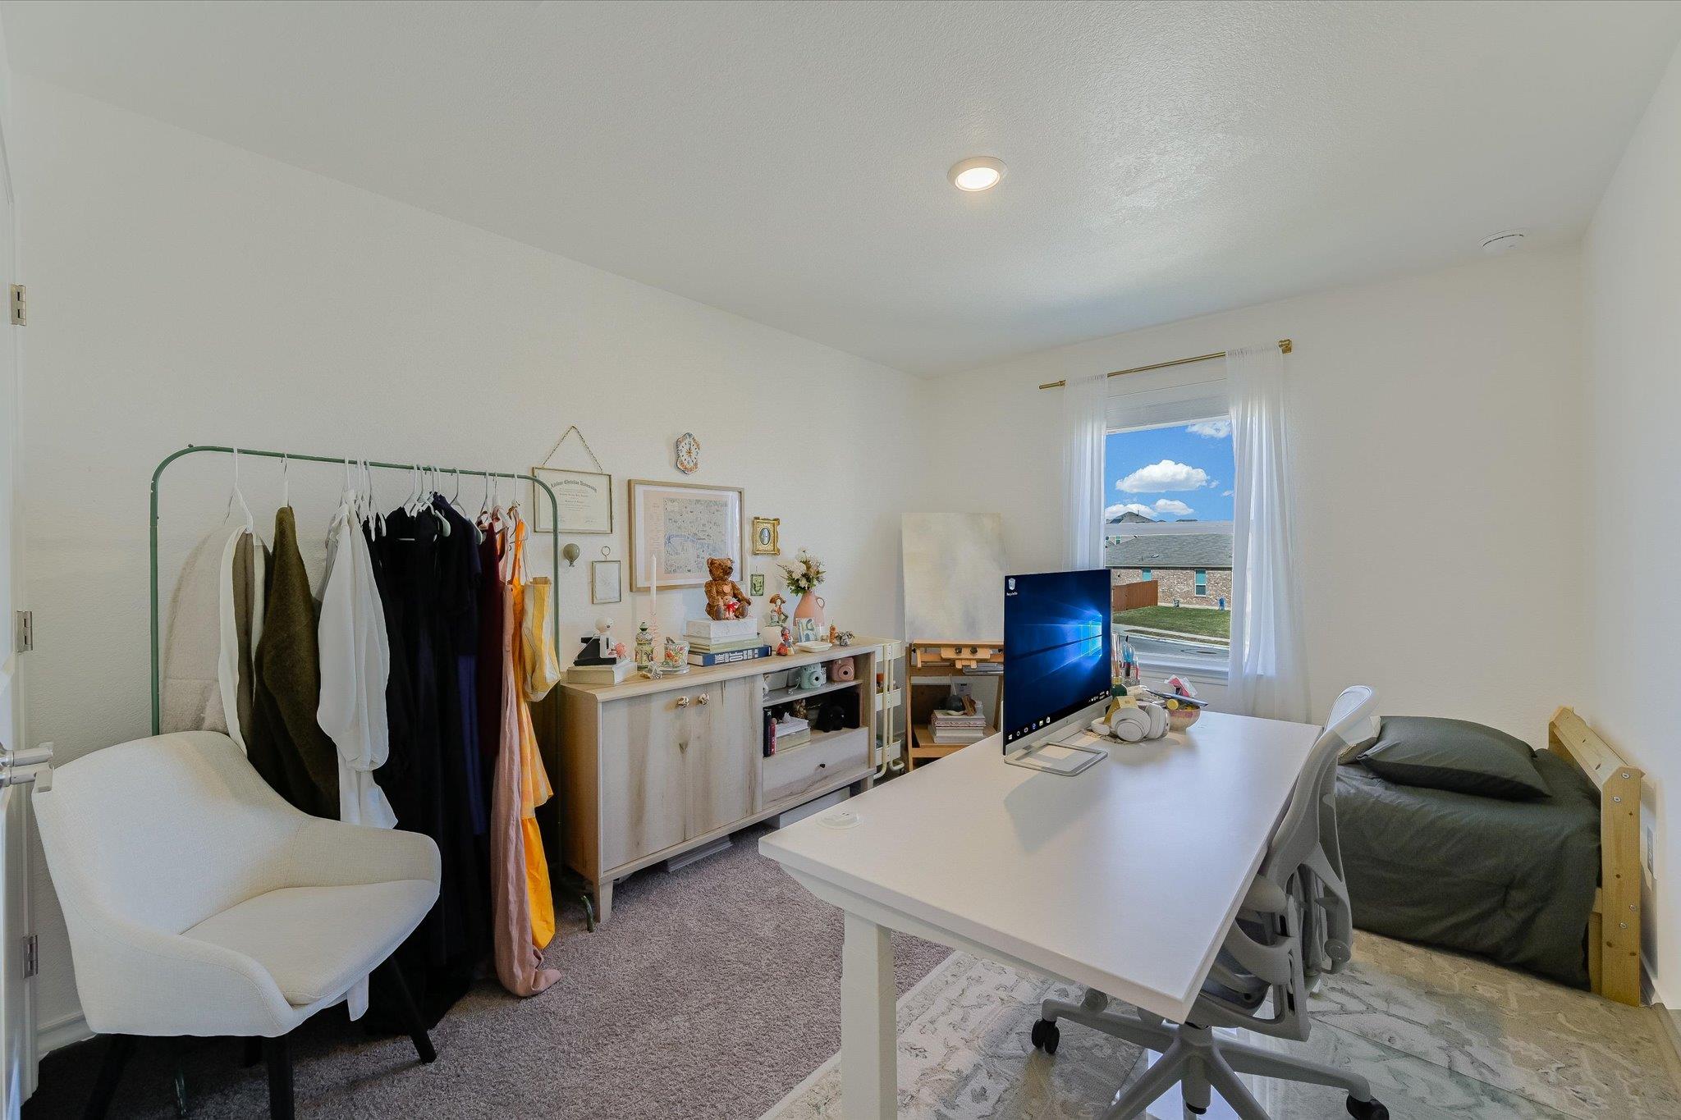
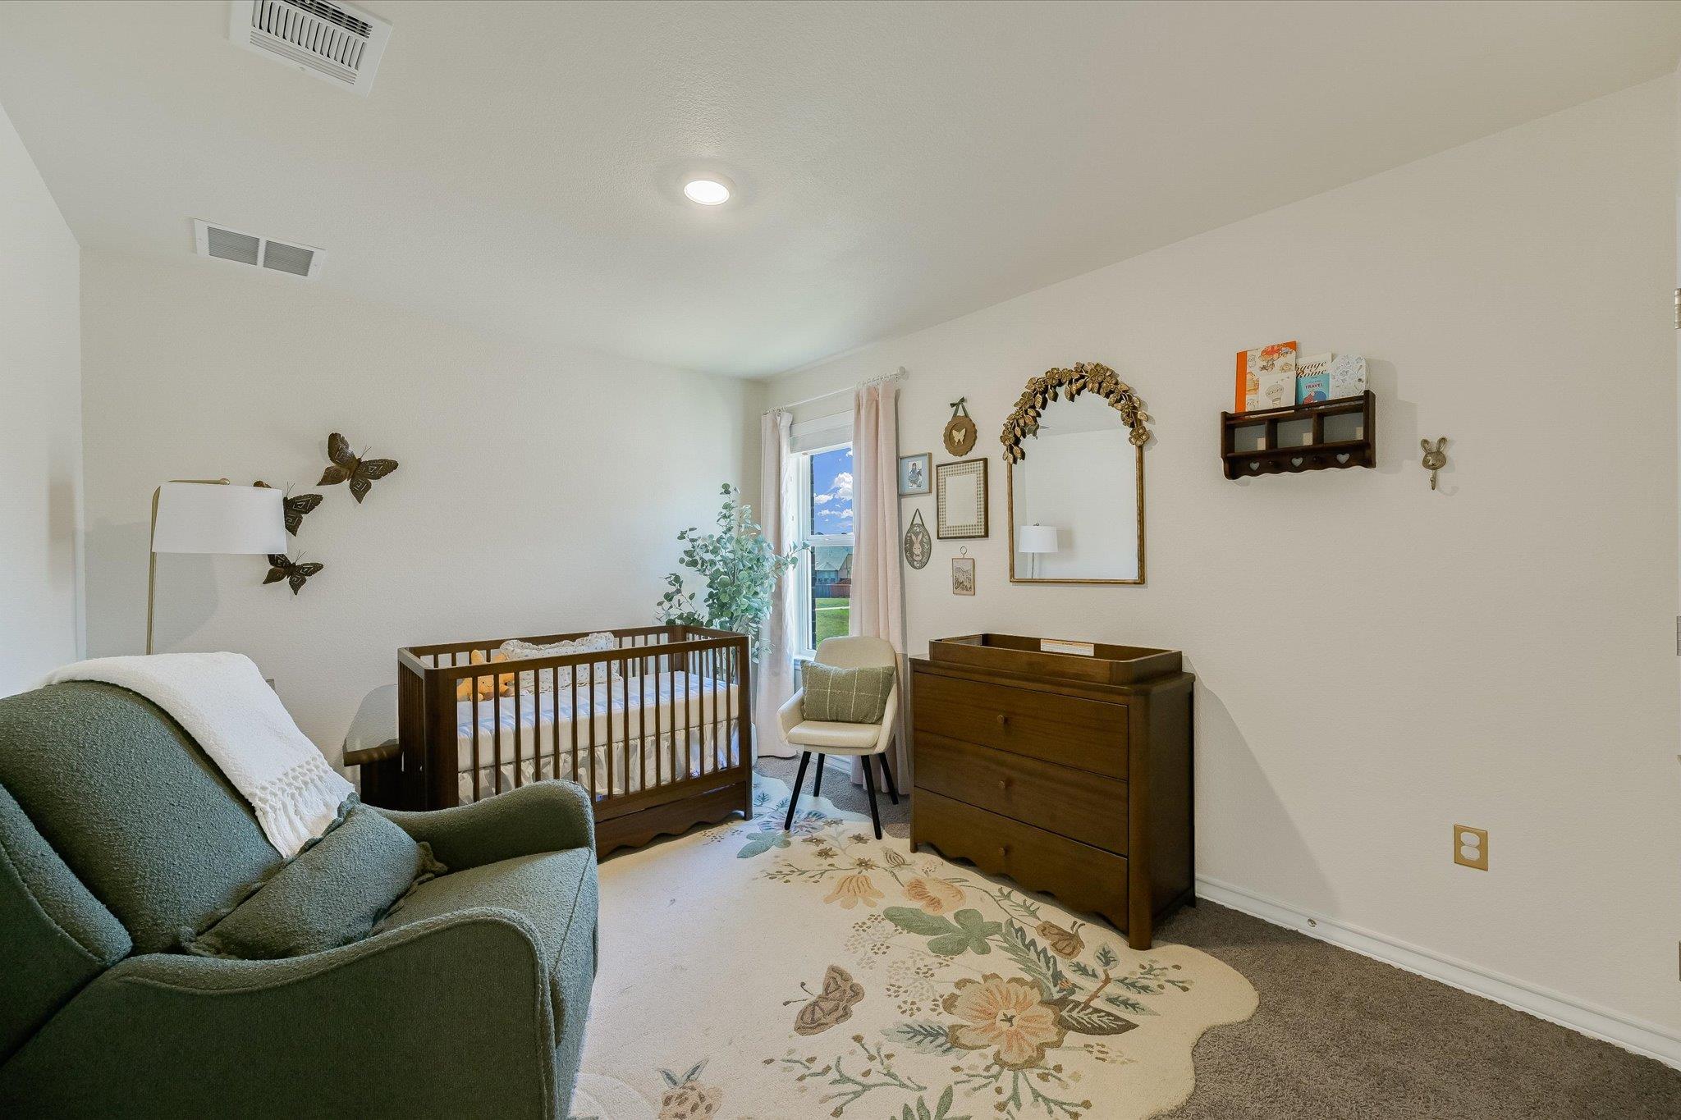
Three additional spacious and flexible bedrooms ensure everyone has their own comfortable retreat, whether as a bedroom, home office, or nursery.

The many upgrades include a Reverse Osmosis system, whole home water softener, whole home dehumidifier, rain gutters, and soft-close cabinetry in the home! Don't wait; make an appointment today!

4
beds

3
baths

2,161 Sq.Ft. LIVING AREA

7,361.64 Sq.Ft. lot

Kristi Larkam

Kristi Larkam

Features & Amenities

Interior

  • total bedrooms4
  • Total bathrooms3
  • full bathrooms2
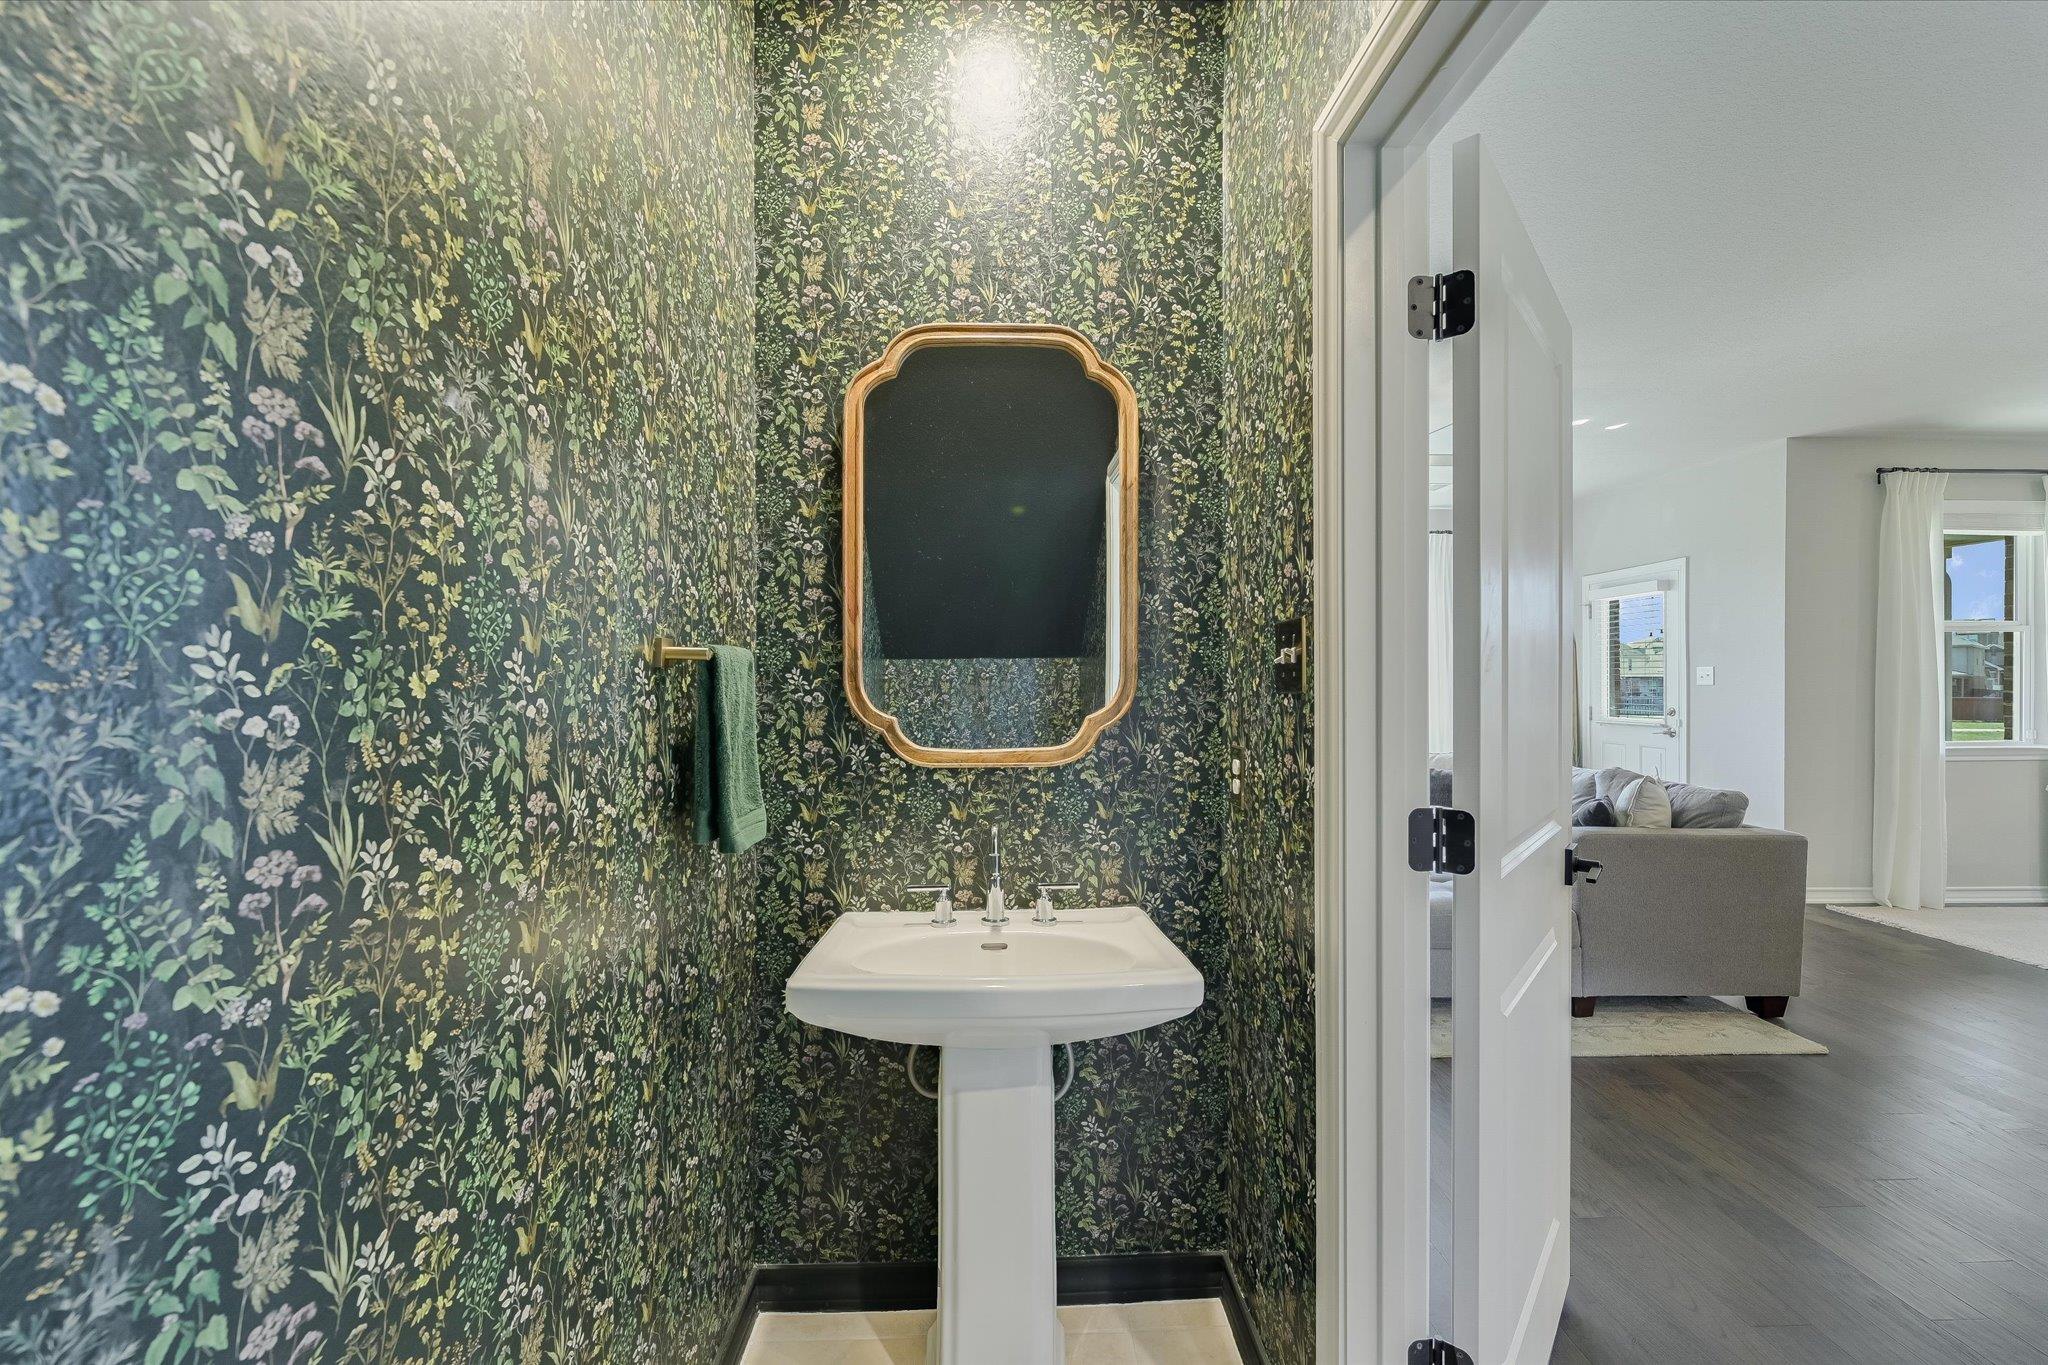
  • half bathroom1
  • Flooring Carpet, Tile, Wood
  • APPLIANCES Built-In Electric Oven, Built-In Gas Range, Gas Range, Gas Oven, RNGHD, Stainless Steel Appliance(s), Vented Exhaust Fan
  • other interior Features Ceiling Fan(s), High Ceilings, Electric Dryer Hookup, Kitchen Island, Open Floorplan, Recessed Lighting, Walk-In Closet(s)

Area & Lot

  • Status For Sale
  • Living Area2,161 Sq.Ft.
  • Lot Area7,361.64 Sq.Ft.
  • MLS® ID2886271
  • TypeResidential
  • YEAR BUILT2022
  • Water FrontageNone
  • View DescriptionPark/Greenbelt, Pond, Trees/Woods
  • Elementary SchoolTom Green
  • Middle SchoolMcCormick
  • High SchoolJohnson High School
  • School DistrictHaysCONSISD

Exterior

  • STORIES2
  • Garage Space2.0
  • water SourceSee Remarks, Municipal Utility District (MUD)
  • utilitiesUnderground Utilities
  • PoolNone
  • roofShingle
  • lot featuresCul-De-Sac, Pie Shaped Lot
  • parkingGarage Door Opener
  • HEAT TYPEElectric, ENERGY STAR Qualified Equipment
  • AIR CONDITIONINGCentral Air, Electric, ENERGY STAR Qualified Equipment
  • sewerPublic Sewer
  • SubstructureSlab
  • Disability FeaturesNone
  • other exterior FeaturesNone

Financial

  • Sales Price$379,500
  • Real Estate Tax $9,161/yr
  • HOA $235/3 mos
image

Schedule a Showing

We would love to show you our beautiful property. Please select your preferred date and time below. An agent will be in touch shortly to confirm your appointment.

Schedule a Showing

We would love to show you our beautiful property. Please select your preferred date and time below. An agent will be in touch shortly to confirm your appointment.

Thank you for your interest in 482 Pepperbark LOOP, Buda, TX 78610. We are reviewing your request and will be in touch shortly!

Mortgage Calculator

Estimate your monthly mortgage payment, including the principal and interest, property taxes, and HOA. Adjust the values to generate a more accurate rate.
All estimates are provided for informational purposes only. Actual amounts may vary.
$0,000 Your Payment 20 15 65
$0,000 Your Payment

Work With Us

From luxury homes to residential properties, trust The Larkam Group to deliver expert guidance and personalized service tailored to your unique needs.

Follow Me on Instagram